


1054 Kalijah Road, Protem, MO, 65733
About This Home
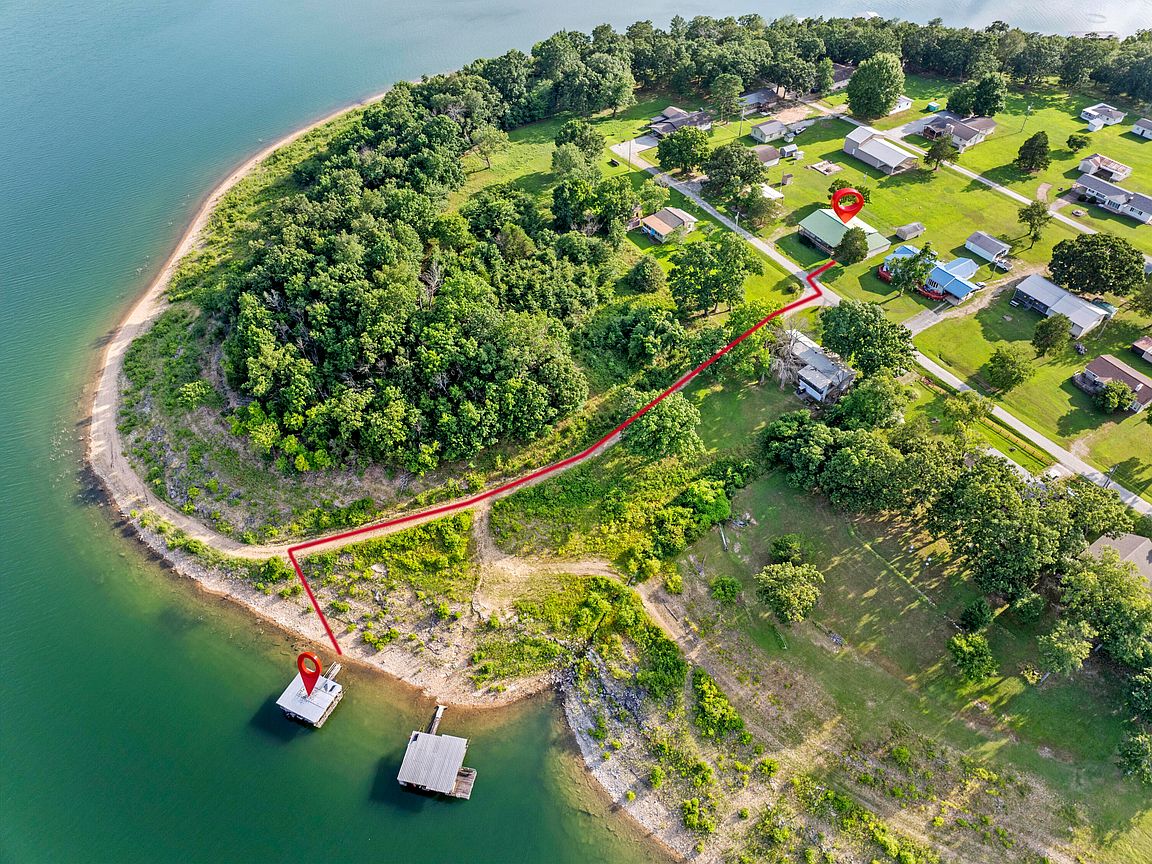
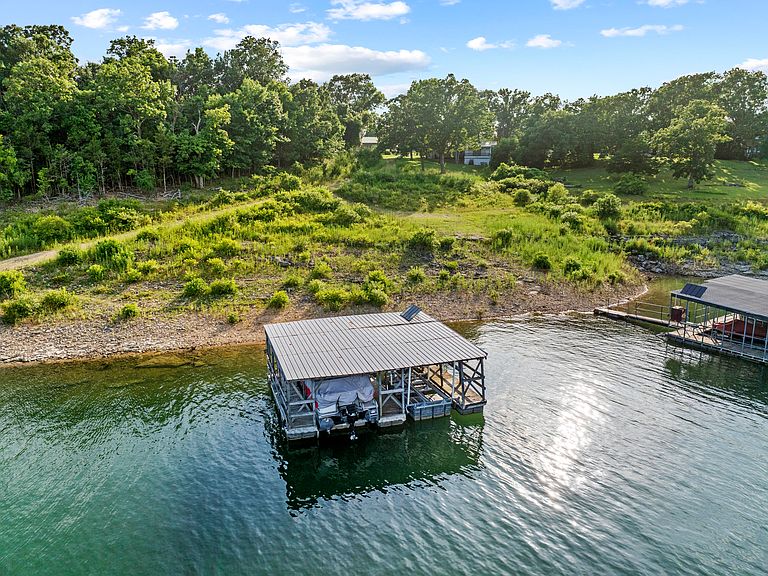
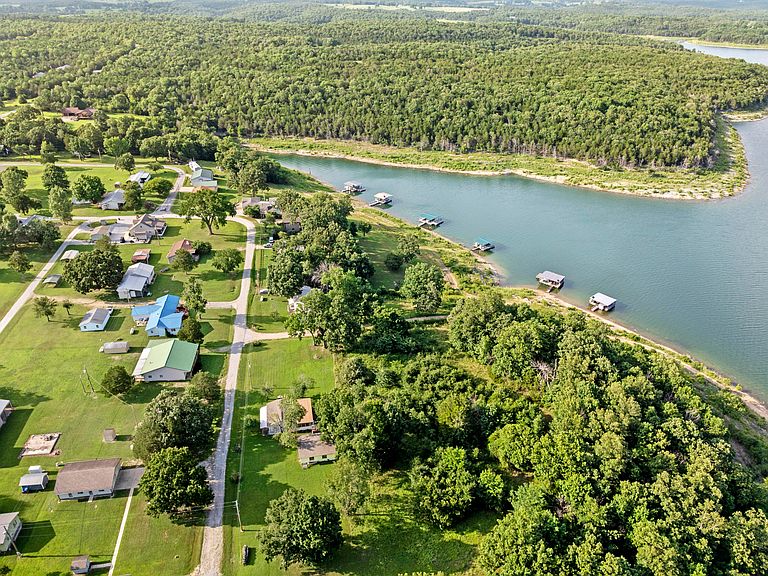
Wake up to breathtaking lake views and experience the best of waterfront living on beautiful Bull Shoals Lake! This exceptional lakefront property offers direct access to the water with your own dock featuring a boat slip and lift--making it easy to spend your days fishing, boating, or simply enjoying the peaceful surroundings.The home features 3 bedrooms, 2 bathrooms, which is a manufactured home with additional square footage added. It has a floor plan designed for comfortable everyday living or weekend getaways. A spacious wraparound porch invites you to relax with your morning coffee, entertain family and friends, or take in the stunning views from every angle. The attached two-car carport provides convenient covered parking. There is also a nice shed for additional storage. The property consists of 2 lots & the vacant lot serves as a helipad for the Local Volunteer Fire Department. You could also build a guest house, shop or garage on it. Whether you're searching for a full-time residence, vacation home, or lakefront retreat, this property offers the perfect combination of comfort, convenience, and an unbeatable waterfront lifestyle. Also, only 1 hour from Branson. Opportunities like this on Bull Shoals Lake are rare-Don't Miss Out! Start living Your Lake Life Today!
Getting Around
 Car-Dependent
 Very Limited Transit
 Somewhat Bikeable
Schools
Construction
Condition
- Year built: 1989
Materials
- Foundation: Permanent,Crawl Space
- Roof: Metal
- Construction materials: Vinyl Siding
Type & Style
- Home type: MobileManufactured
- Architectural style: Cabin
- Property subType: Manufactured On Land,Cabin
Interior
Appliances
- Appliances included: Microwave,Free-Standing Propane Oven,Propane Water Heater,Dryer,See Remarks,Washer,Refrigerator
- Laundry features: Main Level,W/D Hookup
Bedrooms & Bathrooms
- Bedrooms: 3
- Bathrooms: 2
- Full bathrooms: 2
Features
- Walk-in Shower,High Ceilings,Walk-In Closet(s)
- Flooring: Carpet,Laminate
- Fireplace features: Living Room,Propane
- Fireplace: Yes
- Attic: Access Only:No Stairs
- Finished area below ground: 0
- Finished area above ground: 1,590
Heating & Cooling
- Heating features: Forced Air,Central,Fireplace(s),Electric,Propane
- Cooling features: Central Air,Ceiling Fan(s)
Interior Area
- Total structure area: 1,590
- Total interior livable area: 1,590 sqft
Property
Details
- Parcel number: 25000015000
Features
- Levels: One
- Stories: 1
- Patio & porch: Covered,Front Porch,Wrap Around,Rear Porch
- Exterior features: Rain Gutters
- Fencing: None
- Has view: Yes
- View description: Lake
- Has water view: Yes
- Water view: Lake
- On waterfront: Yes
- Waterfront features: Lake Front
Lot
- Lot size: 0.48 Acres
- Features: Dead End Street,Level
Parking
- Total spaces: 2
- Parking features: Additional Parking,Side By Side,Driveway,Covered,Boat
- Has garage: Yes
- Attached garage spaces: 2
- Covered spaces: 2
- Has uncovered spaces: Yes
- Carport: Yes
- Carport spaces: 2