



2666 Victorian Dr Lot 74, Dover, PA, 17315
3beds
2baths
1,616sqft
$391,900
$243price/sqft
$2,831/moest. monthly cost
$113,240/yrincome needed
About This Home
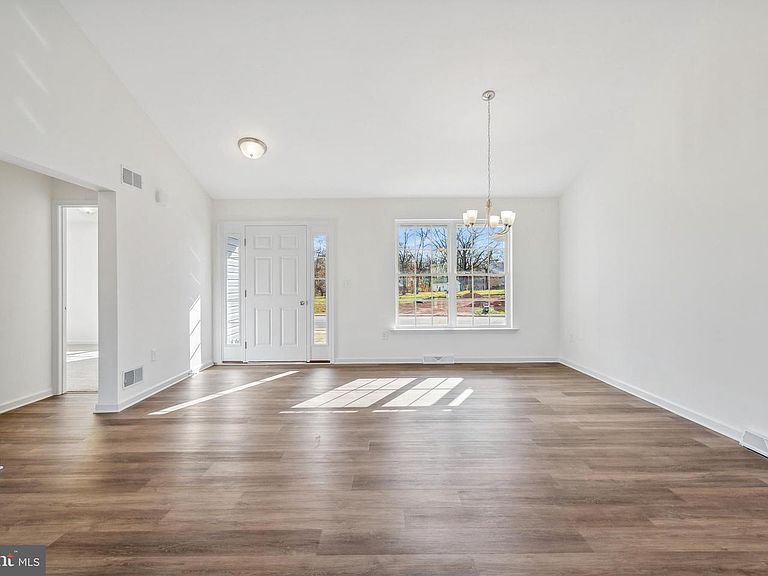
TO BE BUILT HOME!! This Northwood rancher features 3 bedrooms, 2 full baths, 2 car garage , front porch, and open floor plan Family room/ dining room combo and kitchen all open concept with cathedral ceiling . Kitchen has standard granite countertops and an island perfect for entertaining. The primary suite showcases a large walk-in closet. Please note listing price is the base price and may not be representative of additional options shown .Model Home is open daily from 11:00 AM to 6:00 PM . Must use builders preferred lender & title company to receive builder incentive. Please contact us today for more details.
Getting Around
0
 Car-Dependent
0
 Very Limited Transit
24
 Somewhat Bikeable
Schools
5/10
5/10
6/10
Construction
Condition
- Property condition: Excellent
- New construction: Yes
Materials
- Foundation: Concrete Perimeter,Crawl Space,Passive Radon Mitigation
- Roof: Architectural Shingle
- Construction materials: Batts Insulation,Blown-In Insulation,Concrete,Stick Built,Vinyl Siding
Other
- Builder model: Northwood
- Builder name: JA Myers Homes
Type & Style
- Home type: SingleFamily
- Architectural style: Ranch/Rambler
- Property subType: Single Family Residence
Interior
Appliances
- Appliances included: Microwave,Oven/Range - Electric,Disposal,Dishwasher,Stainless Steel Appliance(s),Gas Water Heater
- Laundry features: Hookup,Main Level,Laundry Room
Basement
- Features: Basement - Unfinished
- Level: Lower
Basement
- Has basement: Yes
- Basement: Full,Interior Entry,Concrete,Unfinished,Sump Pump,Drainage System,Space For Rooms,Water Proofing System
Bedroom2
- Features: Flooring - Carpet
- Level: Main
- Area: 144
- Dimensions: 12 X 12
Bedroom3
- Features: Flooring - Carpet
- Level: Main
- Area: 144
- Dimensions: 12 X 12
Bedrooms & Bathrooms
- Bedrooms: 3
- Bathrooms: 2
- Full bathrooms: 2
- Main level bathrooms: 2
- Main level bedrooms: 3
Dining Room
- Features: Flooring - Carpet,Cathedral/Vaulted Ceiling
- Level: Main
- Area: 132
- Dimensions: 11 X 12
Family Room
- Features: Flooring - Carpet,Cathedral/Vaulted Ceiling
- Level: Main
- Area: 182
- Dimensions: 13 X 14
Features
- Bathroom - Tub Shower,Bathroom - Walk-In Shower,Dining Area,Family Room Off Kitchen,Open Floorplan,Eat-in Kitchen,Kitchen Island,Primary Bath(s),Recessed Lighting,Walk-In Closet(s),Dry Wall,Vaulted Ceiling(s)
- Window features: Double Pane Windows,Low Emissivity Windows,Screens
- Flooring: Carpet,Luxury Vinyl,Vinyl
- Finished area below ground: 0
- Finished area above ground: 1,616
Foyer
- Features: Flooring - Luxury Vinyl Plank
- Level: Main
Heating & Cooling
- Heating features: Forced Air,Natural Gas
- Cooling features: Central Air,Electric
Interior Area
- Total structure area: 1,616
- Total interior livable area: 1,616 sqft
Kitchen
- Features: Flooring - Vinyl,Recessed Lighting,Kitchen - Electric Cooking,Eat-in Kitchen,Kitchen Island
- Level: Main
- Area: 224
- Dimensions: 16 X 14
Laundry
- Features: Flooring - Vinyl
- Level: Main
Primary Bedroom
- Features: Flooring - Carpet,Lighting - Ceiling,Walk-In Closet(s)
- Level: Main
- Area: 182
- Dimensions: 13 X 14
Property
Accessibility
- Accessibility features: None
Details
- Parcel number: 240003500740000000
- Zoning: RES
- Zoning description: Residential
- Special condition: Standard
Features
- Levels: One
- Stories: 1
- Pool features: None
- Exterior features: Lighting,Flood Lights,Sidewalks
Lot
- Lot size: 10,411 sqft
- Lot size dimensions: 0.00 x 0.00
Parking
- Total spaces: 4
- Parking features: Garage Faces Front,Garage Door Opener,Inside Entrance,Asphalt,Attached,Driveway
- Has garage: Yes
- Attached garage spaces: 2
- Covered spaces: 2
- Has uncovered spaces: Yes
- Uncovered spaces: 2