


230 Centerline Roper Loop, Byhalia, MS, 38611
About This Home
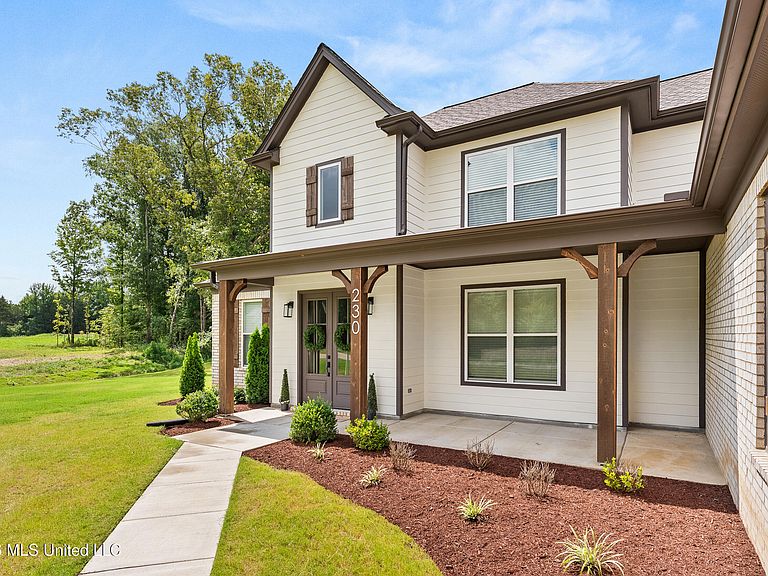
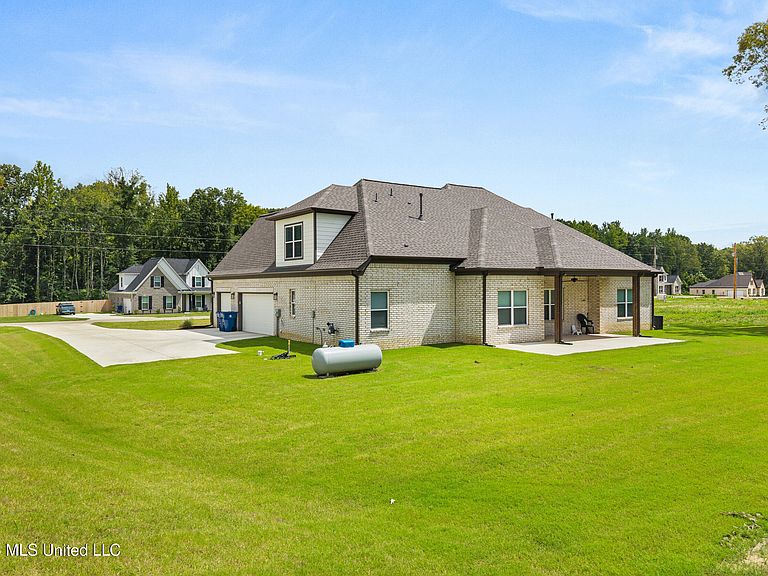
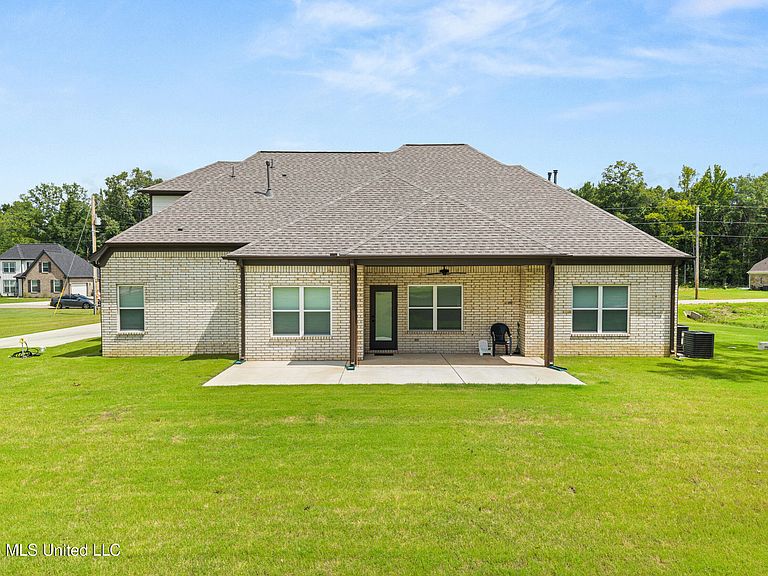
Welcome to 230 Centerline Roper Loop - Byhalia, MS Custom Magnolia floor plan. Tucked away in a peaceful rural setting on 1.5 acres, this stunning 2025-built home offers the perfect blend of space, style, and modern comfort. With 5 bedrooms and 4 full baths, there's room for everyone to spread out and make it their own. Step inside to durable, low-maintenance LVP flooring throughout and a cozy fireplace that anchors the living space. The layout includes a spacious upstairs, ideal for additional bedrooms, a bonus room, or flex space to fit your family's needs. Car enthusiasts and hobbyists will love the 3-car garage, offering plenty of room for vehicles, storage, or a workshop. And with a private well system, you'll enjoy the benefit of no water bill — a rare perk that adds real long-term value. Best of all, this nearly-new home still carries a builder's warranty through 12/21, giving buyers extra peace of mind. Don't miss your chance to own a like-new home with acreage, privacy, and modern finishes — all just a short drive from town. The seller is willing to provide $5,000 in buyer concessions. Schedule your showing today!
Getting Around
 Car-Dependent
 Very Limited Transit
 Somewhat Bikeable
Schools
Construction
Condition
- Property condition: Move In Ready
- Year built: 2025
Materials
- Foundation: Slab
- Roof: Asphalt
- Construction materials: Brick,Siding
Type & Style
- Home type: SingleFamily
- Property subType: Residential,Single Family Residence
Interior
Appliances
- Appliances included: Built-In Gas Range,Refrigerator,Washer/Dryer,Water Heater
- Laundry features: Laundry Room
Bedrooms & Bathrooms
- Bedrooms: 5
- Bathrooms: 4
- Full bathrooms: 4
Features
- Ceiling Fan(s),Double Vanity,Granite Counters,High Ceilings,Open Floorplan
- Flooring: Vinyl,Carpet
- Fireplace features: Living Room,Bath
- Fireplace: Yes
Heating & Cooling
- Heating features: Central,Fireplace(s)
- Cooling features: Ceiling Fan(s),Central Air,Gas
Interior Area
- Total structure area: 3,175
- Total interior livable area: 3,175 sqft
Property
Details
- Parcel number: 1930607400
Features
- Levels: Two
- Stories: 2
- Patio & porch: Brick
- Exterior features: None
- Fencing: None
- Waterfront features: None
Lot
- Lot size: 1.50 Acres
- Features: Landscaped
Parking
- Total spaces: 3
- Parking features: Concrete
- Has garage: Yes
- Attached garage spaces: 3
- Covered spaces: 3