


538 Oil Mill Rd #8, Martin, GA, 30557
4beds
3baths
2,200sqft
$349,900
$159price/sqft
$2,429/moest. monthly cost
$97,160/yrincome needed
About This Home
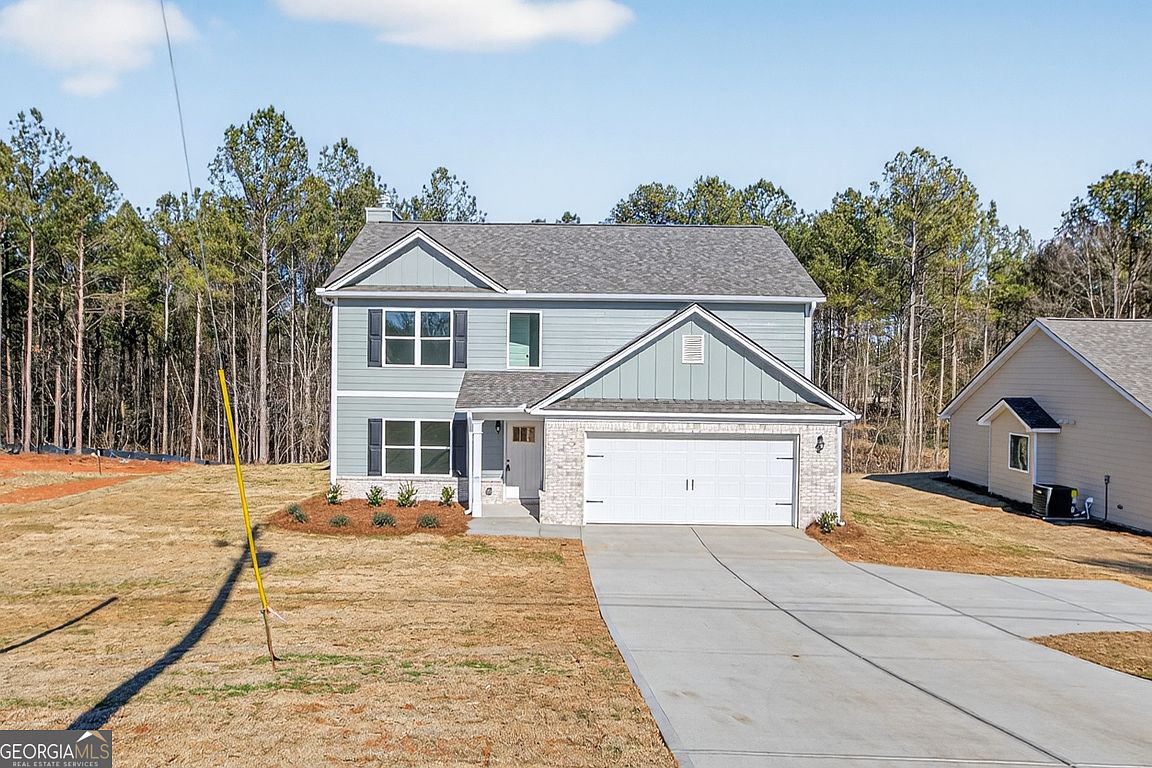
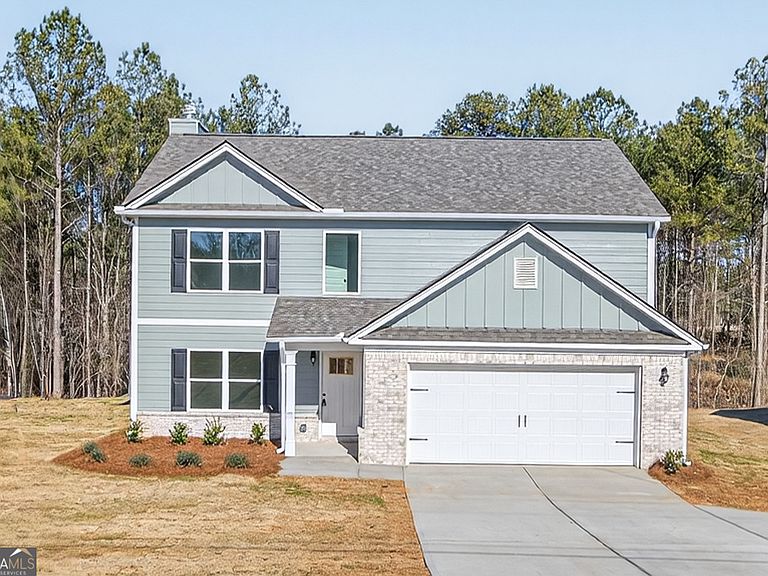
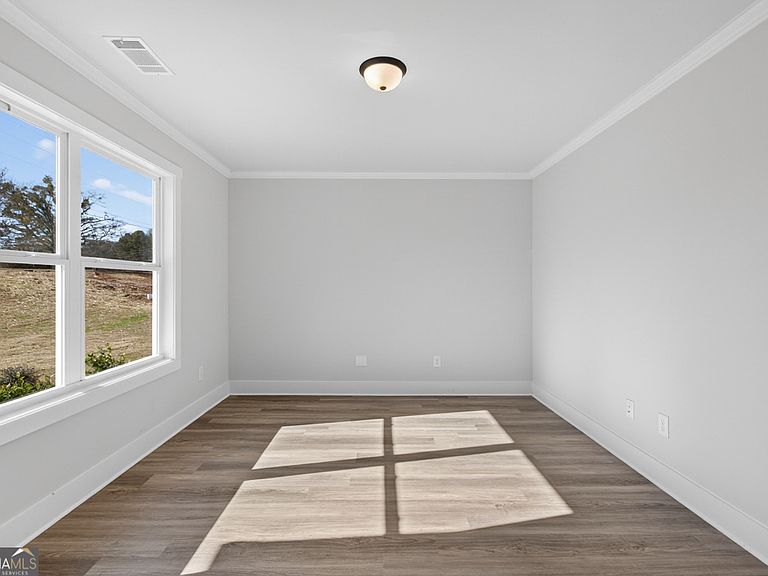
100% Complete New construction! No subdivision no HOA! Minutes to downtown Lavonia. The Autumn plan features 4 Bedrooms and 2.5 Baths. This open floor plan features a wood burning fireplace with brick hearth in the vaulted family room. Separate Dining/Flex room. Family room is open to the kitchen and dining! Kitchen has a LARGE island, granite countertops and custom cabinetry. Master suite has a private bath with soaking tub, separate shower and double vanities. Builder contributes $4000 to closing costs with use of preferred lender. Qualifies for 100% USDA financing.
Getting Around
4
 Car-Dependent
0
 Very Limited Transit
18
 Somewhat Bikeable
Schools
--
5/10
5/10
Construction
Condition
- Property condition: Under Construction
- New construction: Yes
- Year built: 2025
Materials
- Foundation: Slab
- Roof: Composition
- Construction materials: Brick,Concrete
Type & Style
- Home type: SingleFamily
- Architectural style: Traditional
- Property subType: Single Family Residence
Interior
Appliances
- Appliances included: Dishwasher,Electric Water Heater,Microwave,Oven/Range (Combo)
- Laundry features: In Hall
Basement
- Basement: None
Bedrooms & Bathrooms
- Bedrooms: 4
- Bathrooms: 3
- Full bathrooms: 2
- 1/2 bathrooms: 1
- Main level bedrooms: 4
Dining Room
- Features: Separate Room
Features
- Double Vanity,High Ceilings,Separate Shower,Soaking Tub,Tray Ceiling(s),Vaulted Ceiling(s),Walk-In Closet(s)
- Window features: Double Pane Windows
- Flooring: Laminate
- Number of fireplaces: 1
- Fireplace features: Factory Built
- Fireplace: Yes
- Attic: Pull Down Stairs
- Finished area below ground: 0
- Finished area above ground: 2,200
Heating & Cooling
- Heating features: Heat Pump
- Cooling features: Ceiling Fan(s),Heat Pump
Interior Area
- Total structure area: 2,200
- Total interior livable area: 2,200 sqft
Kitchen
- Features: Breakfast Bar,Breakfast Room,Kitchen Island,Solid Surface Counters,Walk-in Pantry
Property
Details
- Parcel number: 069A 009K
Features
- Levels: Two
- Stories: 2
- Patio & porch: Patio,Porch
Lot
- Lot size: 1 Acres
- Features: Level,Private
Parking
- Parking features: Attached,Garage
- Has garage: Yes