



311 E Erie STREET #425, Milwaukee, WI, 53202
About This Home
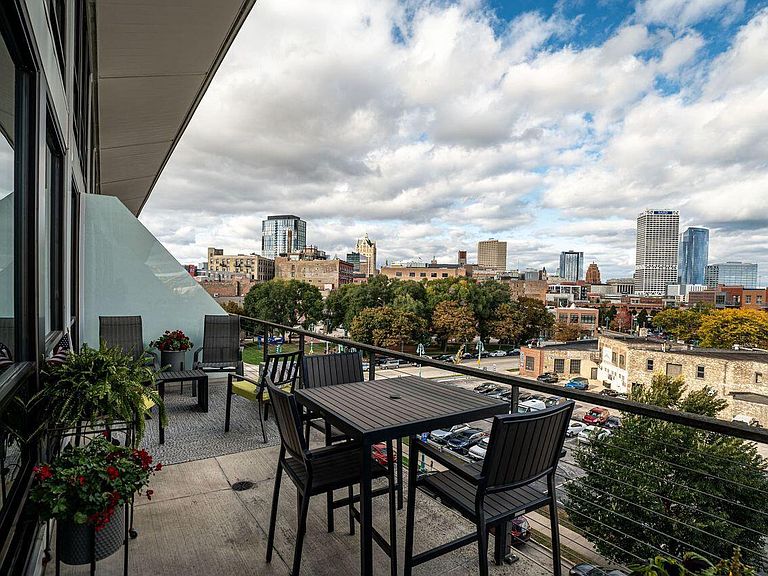
Ideal downtown location in an amazing walkable area; Penthouse Level Unit at Marine Terminal in the 3rd Ward! Building rests on the Riverwalk just steps to Summerfest, dining, entertainment & the Public Market. Main level features open living area & room for your dining table plus a game table. Kitchen has an island w/seating, stainless appliances, walk-in pantry, bar area w/beverage cooler & custom granite. Cozy living area has a wall of windows looking into the downtown skyline, gas fireplace & huge terrace w/glimpses of Lake Michigan. 2nd floor features the Primary suite w/skyline views, two walk in closets, double bowl granite vanity, shower stall & jetted tub. 2nd bedroom has two wall closets & 2nd full bath w/tiled shower stall. Laundry room has full sized W/D. Move in ready!
Getting Around
 Very Walkable
 Good Transit
 Very Bikeable
Schools
Construction
Condition
- Property condition: 11-20 Years
- Year built: 2006
Materials
- Construction materials: Brick,Brick/Stone
Type & Style
- Home type: Condo
- Property subType: Condominium
Interior
Appliances
- Appliances included: Dishwasher,Dryer,Microwave,Range,Refrigerator,Washer
- Laundry features: In Unit
Basement
- Basement: None / Slab
Bathroom
- Features: Ceramic Tile,Whirlpool,Master Bedroom Bath: Tub/No Shower,Master Bedroom Bath: Walk-In Shower,Master Bedroom Bath,Shower Stall
Bedroom2
- Level: Upper
- Area: 156
Bedrooms & Bathrooms
- Bedrooms: 2
- Bathrooms: 3
- Full bathrooms: 2
- 1/2 bathrooms: 1
Dining Room
- Level: Main
- Area: 0
Features
- Walk-In Closet(s),Kitchen Island
- Flooring: Wood or Sim.Wood Floors
Heating & Cooling
- Heating features: Natural Gas,Forced Air
- Cooling features: Central Air
Interior Area
- Total structure area: 2,009
- Total interior livable area: 2,009 sqft
Kitchen
- Level: Main
- Area: 247
Living Room
- Level: Main
- Area: 391
Master Bedroom
- Level: Upper
- Area: 238
Property
Details
- Parcel number: 429039000
- Attached to another structure: Yes
- Zoning: IM
Features
- Levels: Midrise: 3-5 Stories,2 Story
- Stories: 3
- Exterior features: Balcony
- Spa features: Bath
- On waterfront: Yes
- Waterfront features: River,Waterfront
- Waterbody name: Milwaukee River
- Living area range: 2001-2500
Parking
- Total spaces: 2
- Parking features: Attached,Underground,2 Car,Assigned
- Has garage: Yes
- Attached garage spaces: 2
- Covered spaces: 2