

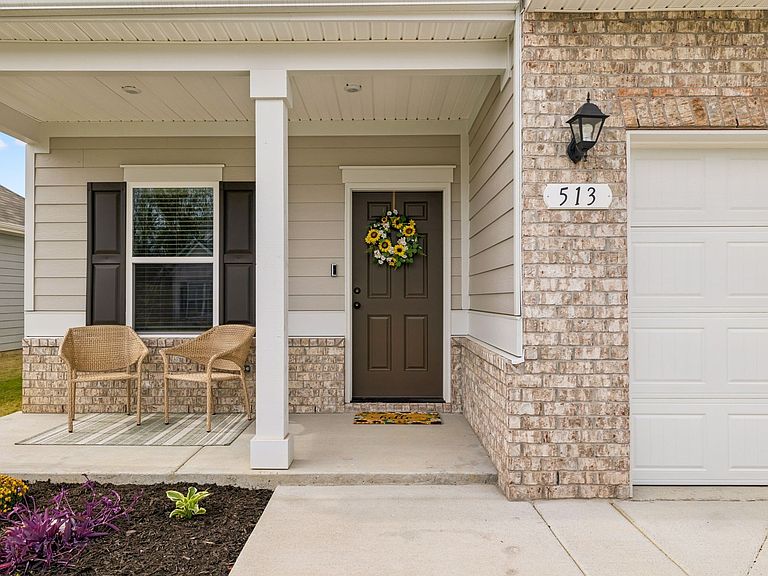

513 Morgan Meadows Way, Columbia, TN, 38401
4beds
3baths
2,655sqft
$439,900
$166price/sqft
$2,789/moest. monthly cost
$111,560/yrincome needed
About This Home
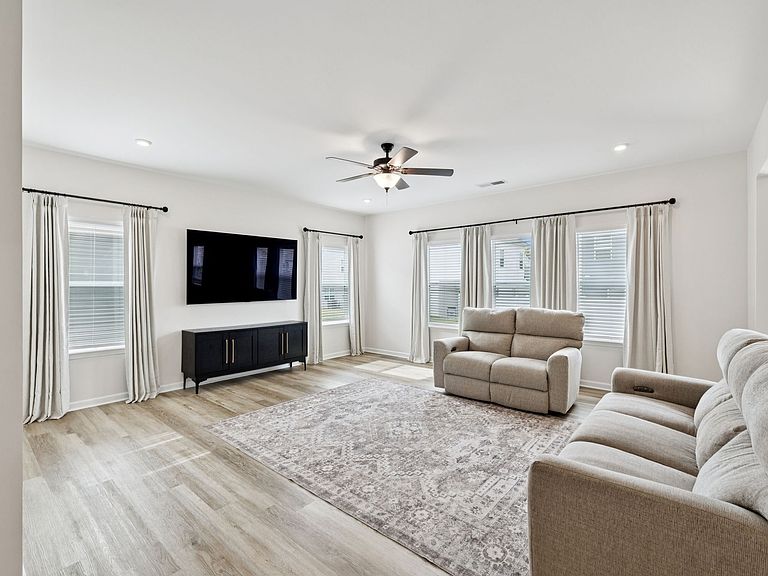
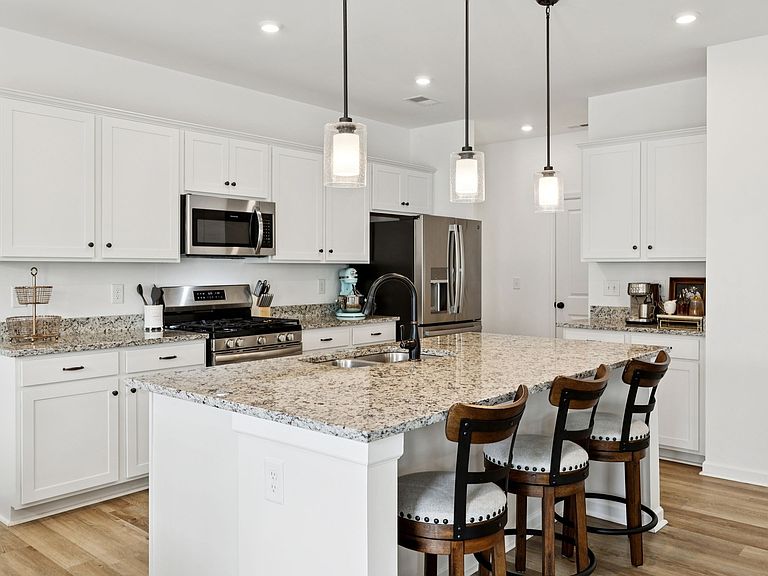
This beautiful 4 bedroom 2.5 bath home offers an open-concept family room filled with natural light, creating a warm and welcoming atmosphere. The spacious kitchen features granite countertops, a large center island, and a bright breakfast nook—perfect for gatherings and everyday living. A separate study provides an ideal space for work or hobbies, while a convenient half bath is located on the main level. Upstairs, you’ll find four comfortable bedrooms and two full baths, offering plenty of room for everyone. This home is turnkey ready.
Getting Around
13
 Car-Dependent
0
 Very Limited Transit
25
 Somewhat Bikeable
Schools
9/10
4/10
4/10
Construction
Condition
- Year built: 2024
Materials
- Construction materials: Fiber Cement,Stone
Type & Style
- Home type: SingleFamily
- Property subType: Single Family Residence,Residential
Interior
Appliances
- Appliances included: Electric Oven,Electric Range,Dishwasher,Microwave,Stainless Steel Appliance(s)
- Laundry features: Electric Dryer Hookup,Washer Hookup
Basement
- Basement: None
Bedroom1
- Area: 352
- Dimensions: 16x22
Bedroom2
- Area: 132
- Dimensions: 11x12
Bedroom3
- Area: 99
- Dimensions: 9x11
Bedroom4
- Area: 99
- Dimensions: 9x11
Bedrooms & Bathrooms
- Bedrooms: 4
- Bathrooms: 3
- Full bathrooms: 2
- 1/2 bathrooms: 1
Dining Room
- Features: Combination
- Level: Combination
- Area: 99
- Dimensions: 9x11
Features
- Ceiling Fan(s),Open Floorplan,Pantry,Walk-In Closet(s),Kitchen Island
- Flooring: Carpet,Laminate,Tile
- Finished area above ground: 2,655
Heating & Cooling
- Heating features: Central
- Cooling features: Central Air
Interior Area
- Total structure area: 2,655
- Total interior livable area: 2,655 sqft
Kitchen
- Area: 182
- Dimensions: 13x14
Living Room
- Features: Great Room
- Level: Great Room
- Area: 306
- Dimensions: 17x18
Master Bathroom
- Features: Double Vanity
- Level: Double Vanity
Other
- Features: Office
- Level: Office
- Area: 117
- Dimensions: 9x13
Other
- Features: Utility Room
- Level: Utility Room
- Area: 40
- Dimensions: 5x8
Property
Details
- Parcel number: 112G B 02800 000
- Special condition: Standard
Features
- Levels: Two
- Stories: 2
- Patio & porch: Patio
Lot
- Lot size: 5,662 sqft
- Lot size dimensions: 55 x 100
Parking
- Total spaces: 2
- Parking features: Garage Faces Front
- Has garage: Yes
- Attached garage spaces: 2
- Covered spaces: 2