

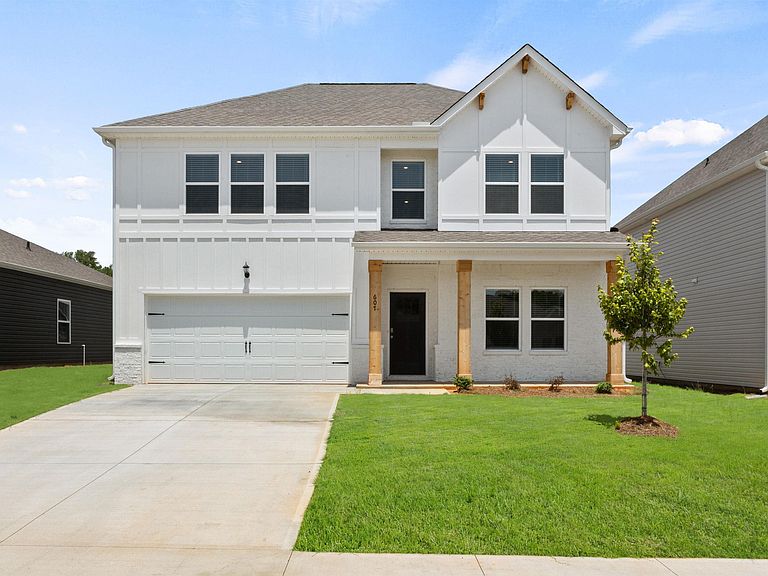


607 Silver Fir St, Piedmont, SC, 29673
5beds
3baths
2,300sqft
$333,900
$145price/sqft
$2,187/moest. monthly cost
$87,480/yrincome needed
About This Home
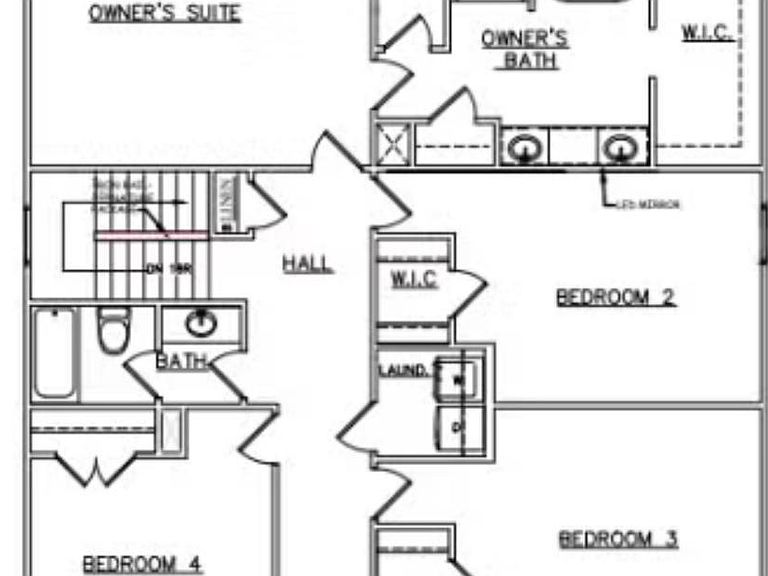
The Jodeco is its open concept, is one of Dream Finders Homes most sought-after plans. Downstairs features a flex room that can be used as an office/study and a large loft area up stairs. The thoughtfully arranged kitchen offers loads of cabinet and granite counter space, walk-in pantry, stainless steel sink with pull-down sprayer faucet, a large island. The owner's suite has a walk-in closet, full bath with double sinks, large separate tiled shower with built-in bench, and tile flooring. Granite counters in all bathrooms. Enjoy your 10x12 covered patio overlooking your backyard. 1-yr Builder's & 8-yr Structural New Home Warranty. USDA 100% financing available.
Getting Around
4
 Car-Dependent
0
 Very Limited Transit
22
 Somewhat Bikeable
Schools
7/10
5/10
7/10
Construction
Condition
- Property condition: New Construction
- New construction: Yes
- Year built: 2026
Materials
- Foundation: Slab
- Roof: Architectural
- Construction materials: Brick Veneer,Hardboard Siding,Vinyl Siding
Other
- Builder model: Jodeco FP
- Builder name: Dream Finders Homes
Type & Style
- Home type: SingleFamily
- Architectural style: Patio,Traditional,Craftsman
- Property subType: Single Family Residence,Residential
Interior
Appliances
- Appliances included: Dishwasher,Other,Electric Oven,Microwave,Electric Water Heater
- Laundry features: 2nd Floor,Walk-in,Electric Dryer Hookup,Washer Hookup,Laundry Room
Basement
- Basement: None
Bedroom2
- Area: 156
Bedroom3
- Area: 156
Bedroom4
- Area: 110
Bedroom5
- Area: 110
Bedrooms & Bathrooms
- Bedrooms: 5
- Bathrooms: 3
- Full bathrooms: 3
- Main level bathrooms: 1
- Main level bedrooms: 1
Dining Room
- Area: 182
Features
- High Ceilings,Ceiling Smooth,Granite Counters,Open Floorplan,Soaking Tub,Walk-In Closet(s),Pantry,Radon System
- Window features: Tilt Out Windows,Vinyl/Aluminum Trim,Insulated Windows
- Flooring: Carpet,Ceramic Tile,Laminate
- Fireplace features: None
- Attic: Pull Down Stairs,Storage
Heating & Cooling
- Heating features: Electric,Heat Pump
- Cooling features: Central Air,Electric,Heat Pump
Interior Area
- Total interior livable area: 2,300 sqft
Kitchen
- Area: 156
Living Room
- Area: 400
Master Bathroom
- Features: Double Sink,Full Bath,Shower-Separate,Walk-In Closet(s)
- Level: Second
Master Bedroom
- Area: 288
Property
Details
- Parcel number: 0610160108600
Features
- Levels: Two
- Stories: 2
- Patio & porch: Patio,Front Porch
- Topography of land: Level
- Living area range: 2200-2399
Lot
- Lot size: 6,534 sqft
- Features: 1/2 Acre or Less
Parking
- Total spaces: 2
- Parking features: Attached,Concrete
- Has garage: Yes
- Attached garage spaces: 2
- Covered spaces: 2
- Has uncovered spaces: Yes