



2101 Connecticut Ave NW APT 53, Washington, DC, 20008
About This Home
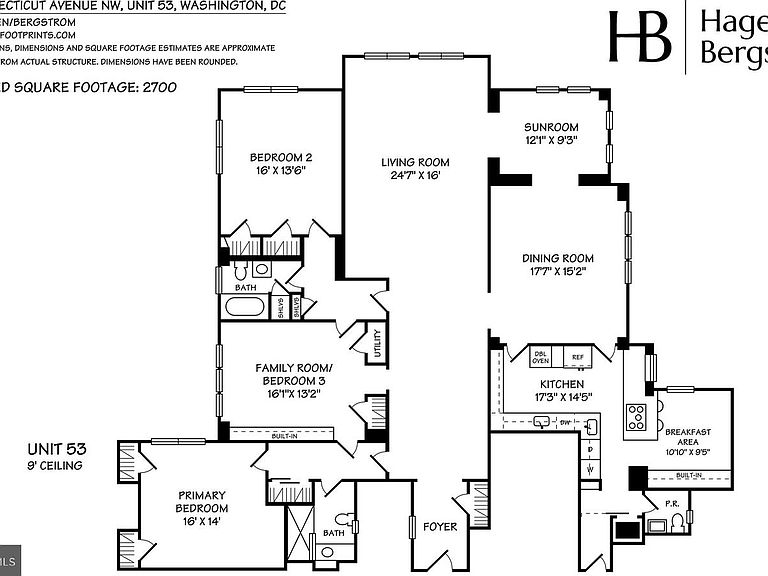
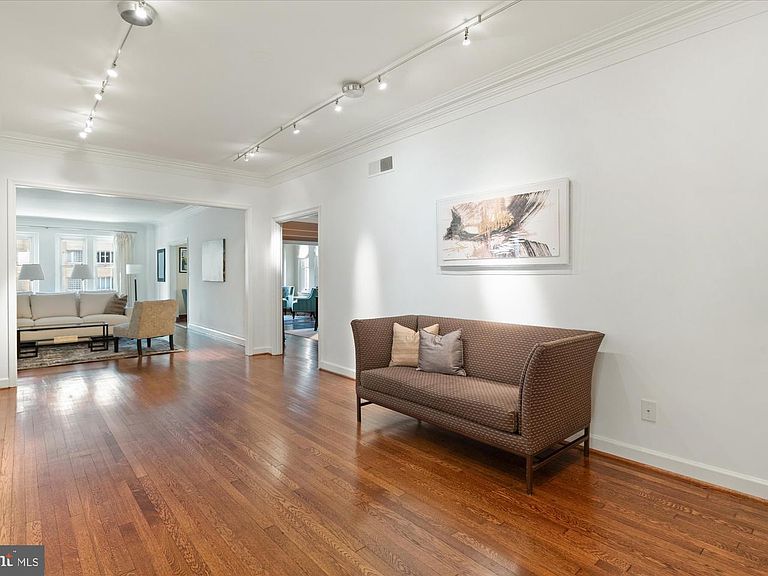
PRICE REDUCED! Floors have been refinished, the bedroom hallways restored, and the apartment has been freshly painted and staged. Welcome to 2101 Connecticut, Washington's renowned premier cooperative, designed by Joseph Abel and George Santmyers in 1927. It sits on one of the highest points in the city, and is designed so that each apartment has three exposures. Just a few blocks to both the Dupont and Woodley red line Metro stops, and many other amenities, services and businesses plus The Phillips Collection and the famed Sunday Dupont Farmer's Market. Apartment 53 is on a desired higher floor and faces Connecticut Avenue. It enjoys sunny south, west and north exposures from windows on three sides. The gracious foyer with a large coat closet opens to a long gallery, a signature feature of 2101. The living room is large enough for a grand piano. It opens to the sunroom which enjoys a terrific view of the National Cathedral and up Connecticut Avenue. The large dining room easily seats 10 and has a wall of windows. The large kitchen is a cook's dream, with high-end professional appliances and lots of storage. It has been opened to the original butler's pantry and former maid’s room to make a large eat-in area with a banquette, a counter overhang with bar stools and a separate prep and laundry area. In the back hallway leading to the service entrance is a half bath plus storage. Completing this beautiful apartment is the private bedroom wing which includes 2-3 bedrooms and two full baths. There was originally a third bedroom which is currently used as a tv room. The apartment is 2,700sf (per the floor plan), and has a front door entrance plus a service entrance to the kitchen (as does every home at 2101). One parking space and one storage space convey. The parking space is wired to accommodate an electric car charger. The front desk is staffed 24/7 and there is a full-time engineer and super on staff, in addition to a cleaning team six days per week. The monthly co-op fee includes REAL ESTATE TAXES, basic cable/internet package, trash/snow removal, water, sewer, heat, custodial services, common area and exterior maintenance, master insurance, lawn care, management, staff and reserve funds. TAXES ARE INCLUDED IN MONTHLY FEE. PLS IGNORE TAX INFO IN PUBLIC RECORD/LISTING. NO OPEN HOUSES ALLOWED, BROKER NOR PUBLIC. There are four roof terraces at 2101, including two covered gazebos; two gas grills and two herb gardens. The fitness center on the lobby level is state of the art and there is an additional Exercise Studio for yoga and private personal training. The building is pet-friendly (two pets allowed, up to 25 lbs each), and there is a newer dog washing station on the lobby level, in the renovated resident laundry room.
Getting Around
 Walker's Paradise
 Very Limited Transit
 Very Bikeable
Schools
Construction
Condition
- Year built: 1928
Materials
- Construction materials: Concrete
Notable Dates
- Major remodel year: 1976
Type & Style
- Home type: Cooperative
- Architectural style: Beaux Arts
- Property subType: Condominium
Interior
Appliances
- Appliances included: Dishwasher,Disposal,Refrigerator,Dryer,Microwave,Oven,Stainless Steel Appliance(s),Washer,Cooktop,Gas Water Heater
- Laundry features: Common Area,Dryer In Unit,Washer In Unit,In Unit
Bedrooms & Bathrooms
- Bedrooms: 3
- Bathrooms: 3
- Full bathrooms: 2
- 1/2 bathrooms: 1
- Main level bathrooms: 3
- Main level bedrooms: 3
Features
- Air Filter System,Breakfast Area,Formal/Separate Dining Room,Eat-in Kitchen,Soaking Tub,Bathroom - Tub Shower,Bathroom - Walk-In Shower,Built-in Features,Crown Molding,Elevator,Entry Level Bedroom,Floor Plan - Traditional,Kitchen - Gourmet,Kitchen - Table Space,Pantry,Primary Bath(s),9'+ Ceilings,Plaster Walls
- Window features: Double Hung,Double Pane Windows,Energy Efficient,Insulated Windows,Replacement,Screens,Wood Frames,Window Treatments
- Flooring: Hardwood,Tile/Brick,Wood
- Finished area below ground: 0
- Finished area above ground: 2,700
Heating & Cooling
- Heating features: Radiator,Natural Gas
- Cooling features: Heat Pump,Central Air,Zoned,Electric
Interior Area
- Total structure area: 2,700
- Total interior livable area: 2,700 sqft
Other
- Level: Unspecified
Property
Accessibility
- Accessibility features: Accessible Elevator Installed,No Stairs
Details
- Parcel number: 2537//0300
- Attached to another structure: Yes
- Zoning: RA-2, RA-4
- Special condition: Standard
Features
- Levels: One
- Stories: 1
- Pool features: None
- Patio & porch: Roof Deck
- Exterior features: Storage
Lot
- Features: Urban Land-Sassafras-Chillum
Parking
- Total spaces: 1
- Parking features: Assigned,Lighted,Parking Space Conveys,Secured,Surface,Parking Lot
Climate Risk is Financial Risk
Every home has a financial story beyond the listing price. Below, you’ll see the climate risks that could affect this property — and in Bills & Affordability, how those risks may influence repairs, insurance, utilities, and long-term value.
Biggest Threats for This Home
- Heat Wave

- Cold Wave

- Lightning

- Strong Wind

- Winter Weather

- Tsunami

How This Home’s Risks Compare
FEMA Declared Disasters Across District of Columbia Counties
Understanding the Costs
Financial advisors generally recommend spending no more than 30% of your gross household income on housing costs. In practice, many households stretch to 35% or beyond — especially in high-cost markets.
Estimated Costs Today
| Monthly | Annual | |
|---|---|---|
| Mortgage | $12,262 | $147,144 |
| Home Insurance * | $368 | $4,416 |
| Property Taxes | $1,212 | $14,544 |
| Electricity | $223 | $2,685 |
| Total | $14,065 | $168,780 |
Income You'd Need if You Spent...
District of Columbia FAIR Plan Programs
District of Columbia Property Insurance Facility
 Wildfire
 HailWind
How Costs Could Change Over Time
Climate risk is quickly impacting all of the major home ownership costs. Adjust the growth rates and percentage of income spent on housing below to see how your housing costs could change over the next 10 years — and what income you'd need to keep up.
Comparing Against the Market
Price Per Sq Ft
vs Other Active Listings
Avg $/sqft
vs Homes Sold Last Month
Median $/sqft
Current Market Trends
Median Price Per Square Foot
The median price per square foot of homes sold in this area each month. Compare this to this listing's price per square foot to gauge whether the home is priced in line with recent sales.
Historicals for This Listing
Zestimate History ($/sqft)
Price History
| Date | Event | Price |
|---|---|---|
| 2026-03-27 | Price change | $2,550,000 |
| 2026-01-30 | Listed for sale | $2,650,000 |
| 2026-01-09 | Listing removed | $2,750,000 |
| 2025-10-28 | Listed for sale | $2,750,000 |
 View on Zillow