

271 Lantana Dr, Brighton, MI, 48116
About This Home
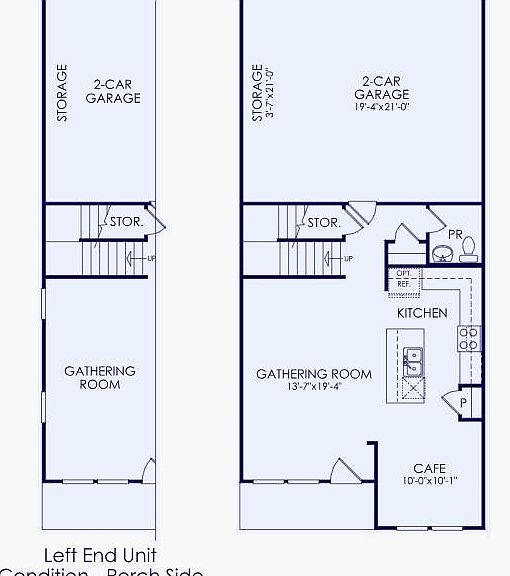
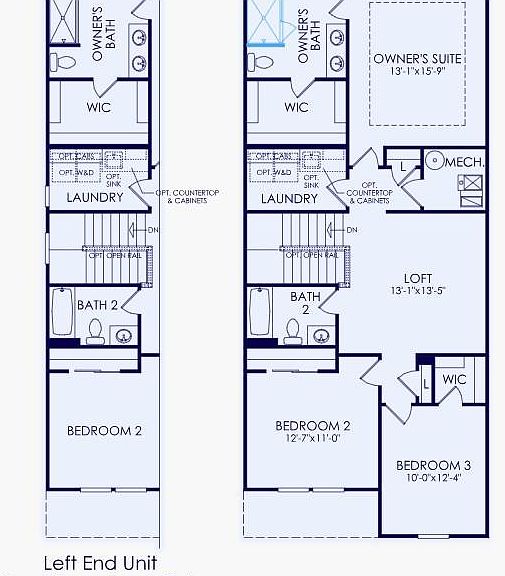
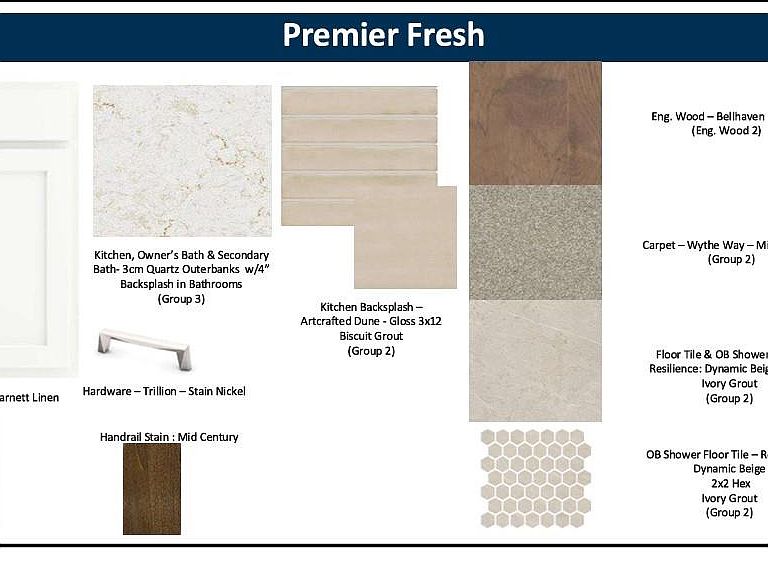
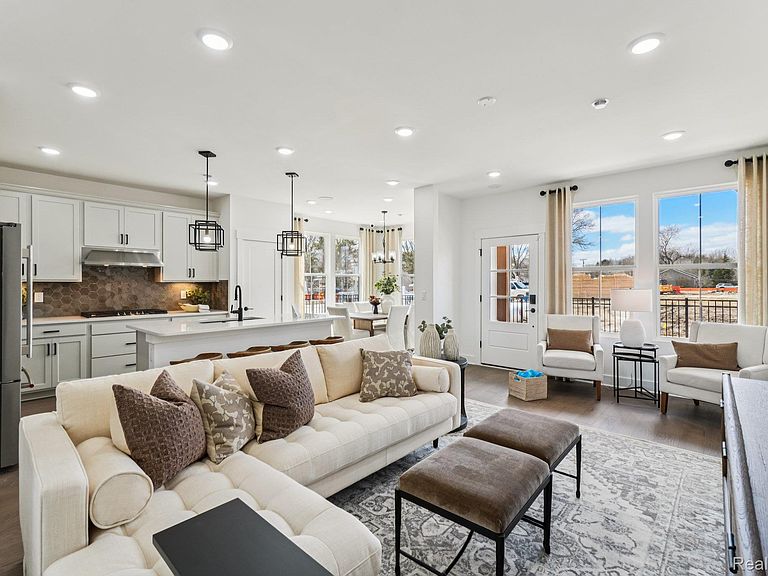
Immediate Possession. Introducing the Haven at West Village of Brighton a refined townhome experience where elevated design, curated finishes, and an exceptional location come together in perfect harmony. Nestled just moments from downtown Brighton and surrounded by top-tier schools, vibrant dining, boutique shopping, and effortless access to US-23 and I-96, this community offers the rare blend of sophistication and convenience that discerning buyers seek. Step inside the Haven, a beautifully designed 1,907 sq. ft., two-story residence where luxury is expressed through thoughtful details and modern craftsmanship. The open-concept main level is anchored by rich 5"engineered hickory wood floors, creating an immediate sense of warmth and upscale elegance. The gourmet kitchen flows seamlessly into the gathering room and cafe an entertainer’s dream, designed for both intimate evenings and memorable celebrations. Every surface has been elevated: quartz countertops throughout, paired with 42" soft-close cabinetry, deliver a polished, high-end aesthetic, while the bathrooms feature 12x24 beige tile, adding a touch of spa-inspired sophistication. On the second floor, the luxurious Owner’s Suite serves as a serene retreat with a private en-suite bath and a generous walk-in closet. Two additional bedrooms offer versatility for guests, work, or leisure, all complemented by Pulte’s forward-thinking design and modern construction quality. Complete with a 2-car garage and an elevated suite of smart-home features including a Ring doorbell, smart thermostat, and smart front door lock. The Haven at West Village of Brighton offers more than a home; it offers a lifestyle—modern, refined, and effortlessly luxurious.
Getting Around
 Somewhat Walkable
 Very Limited Transit
 Bikeable
Schools
Construction
Condition
- Property condition: New Construction,Quick Delivery Home
- New construction: Yes
- Year built: 2026
Materials
- Foundation: Slab
- Roof: Asphalt
- Construction materials: Stone,Vinyl Siding
Other
- Builder name: Pulte Homes
Type & Style
- Home type: Townhouse
- Architectural style: Townhouse
- Property subType: Townhouse
Interior
Appliances
- Appliances included: Built In Electric Oven,Dishwasher,Disposal,Gas Cooktop,Stainless Steel Appliances,Vented Exhaust Fan
- Laundry features: Electric Dryer Hookup,Gas Dryer Hookup,Laundry Room,Washer Hookup
Bedroom
- Level: Second
- Area: 132
- Dimensions: 12 X 11
Bedroom
- Level: Second
- Area: 143
- Dimensions: 13 X 11
Bedrooms & Bathrooms
- Bedrooms: 3
- Bathrooms: 3
- Full bathrooms: 2
- 1/2 bathrooms: 1
Dining Room
- Level: Entry
- Area: 100
- Dimensions: 10 X 10
Family Room
- Level: Entry
- Area: 247
- Dimensions: 19 X 13
Features
- Programmable Thermostat
- Window features: Energy Star Qualified Windows
- Finished area above ground: 1,907
Game Room
- Level: Second
- Area: 156
- Dimensions: 12 X 13
Heating & Cooling
- Heating features: Forced Air,Natural Gas
- Cooling features: Central Air
Interior Area
- Total interior livable area: 1,907 sqft
Kitchen
- Level: Entry
- Area: 238
- Dimensions: 17 X 14
Laundry
- Level: Entry
- Area: 42
- Dimensions: 7 X 6
Other
- Level: Second
Other
- Level: Entry
Primary Bathroom
- Level: Second
Primary Bedroom
- Level: Second
- Area: 168
- Dimensions: 12 X 14
Property
Details
- Special condition: Short Sale No,Standard
Features
- Levels: Two
- Stories: 2
- Entry location: GroundLevel
- Patio & porch: Covered,Porch
- Exterior features: Grounds Maintenance,Private Entrance
Parking
- Total spaces: 2
- Parking features: Two Car Garage,Alley Access,Attached,Driveway,Electricityin Garage,Garage Door Opener,Garage Faces Rear
- Has garage: Yes
- Attached garage spaces: 2
Climate Risk is Financial Risk
Every home has a financial story beyond the listing price. Below, you’ll see the climate risks that could affect this property — and in Bills & Affordability, how those risks may influence repairs, insurance, utilities, and long-term value.
Biggest Threats for This Home
- Strong Wind

- Tornado

- Cold Wave

- Ice Storm

How This Home’s Risks Compare
FEMA Declared Disasters in Livingston County and Michigan
Understanding the Costs
Financial advisors generally recommend spending no more than 30% of your gross household income on housing costs. In practice, many households stretch to 35% or beyond — especially in high-cost markets.
Estimated Costs Today
| Monthly | Annual | |
|---|---|---|
| Mortgage | $2,022 | $24,264 |
| Home Insurance * | $136 | $1,632 |
| Property Taxes | $316 | $3,792 |
| Electricity | $208 | $2,496 |
| Total | $2,682 | $32,184 |
Income You'd Need if You Spent...
Michigan FAIR Plan Programs


How Costs Could Change Over Time
Climate risk is quickly impacting all of the major home ownership costs. Adjust the growth rates and percentage of income spent on housing below to see how your housing costs could change over the next 10 years — and what income you'd need to keep up.
Comparing Against the Market
Price Per Sq Ft
vs Other Active Listings
Avg $/sqft
vs Homes Sold Last Month
Median $/sqft
Current Market Trends
Median Price Per Square Foot
The median price per square foot of homes sold in this area each month. Compare this to this listing's price per square foot to gauge whether the home is priced in line with recent sales.
Historicals for This Listing
Zestimate History ($/sqft)
No zestimate history available
Price History
| Date | Event | Price |
|---|---|---|
| 2026-03-22 | Price change | $454,990 |
| 2026-03-19 | Price change | $456,090 |
| 2026-03-11 | Price change | $454,990 |
| 2026-03-01 | Price change | $444,990 |
| 2025-10-29 | Listed for sale | -- |
 View on Zillow