



1277 Troy Ln, Pocatello, ID, 83201
About This Home
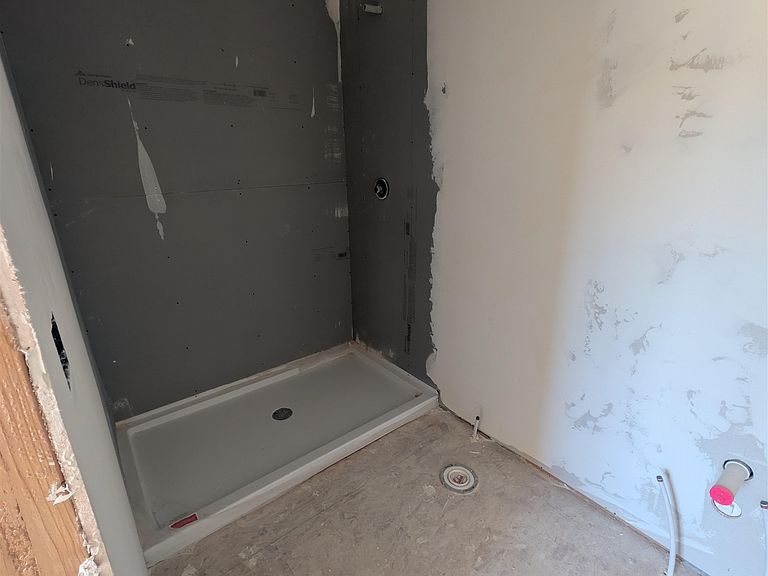
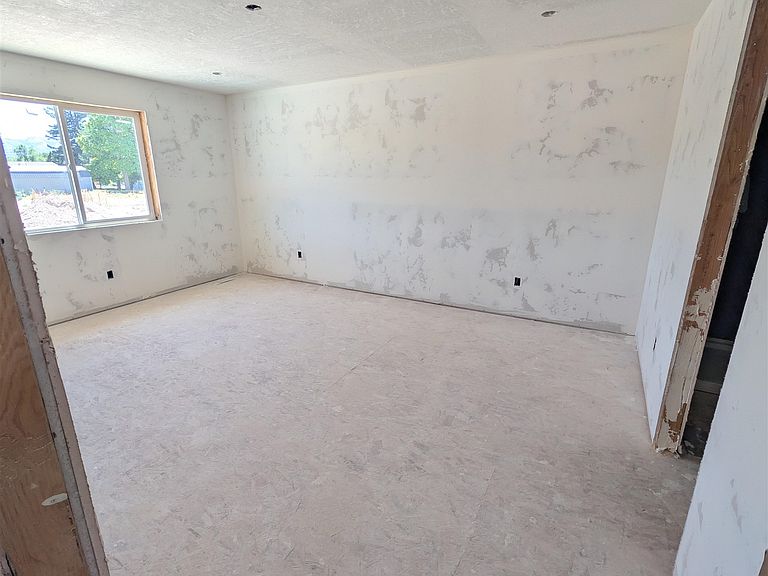
Stunning Single-Level Living by Homes West Inc. Welcome home to this beautifully designed, 3-bedroom, 2-bathroom rambler combining modern luxury with everyday functionality. The open-concept layout greets you with soaring vaulted ceilings in the great room, anchored by a sleek linear electric fireplace perfect for cozy evenings. The chef’s kitchen is a true centerpiece, boasting rich Knotty Alder cabinetry, pristine quartz countertops, and ample space for entertaining. Durable yet elegant luxury vinyl plank flooring flows seamlessly through the main living areas, while plush carpet adds warmth to the bedrooms.Escape to the primary suite, featuring a spa-like bathroom with a custom tile shower and a large walk-in closet. Outside, the home offers fantastic curb appeal with low-maintenance vinyl siding and timeless stone accents. Best of all, the work is already done for you—sod, full sprinklers, and vinyl fence are all included in the price! Complete with an oversized 2-car garage, this home will be turnkey!
Getting Around
 Car-Dependent
 Very Limited Transit
 Somewhat Bikeable
Schools
Construction
Condition
- Year built: 2026
Materials
- Foundation: Concrete Perimeter
- Roof: Architectural
- Construction materials: Stone,Vinyl,Frame
Type & Style
- Home type: SingleFamily
- Property subType: Single Family Residence
Interior
Appliances
- Appliances included: Range/Oven,Refrigerator,Dishwasher,Microwave
- Laundry features: Main Level
Basement
- Basement: Crawl Space
Bedrooms & Bathrooms
- Bedrooms: 3
- Bathrooms: 2
- Full bathrooms: 2
- Main level bathrooms: 2
- Main level bedrooms: 3
Features
- Fireplace features: Main Level Type: Insert
Heating & Cooling
- Heating features: Natural Gas,Forced Air
- Cooling features: Central Air
Interior Area
- Total structure area: 1,356
- Total interior livable area: 1,356 sqft
Property
Details
- Parcel number: RPRPST3001900
- Zoning description: City Zoning: Residential,County Zoning: Residential Suburban
Features
- Levels: One
- Fencing: Vinyl
- Topography of land: Level
Lot
- Lot size: 6,098 sqft
- Features: Low Traffic,Near Mall/Shopping,Near Schools,Sprinkler-Auto
Parking
- Total spaces: 2
- Parking features: Attached,Driveway
- Has garage: Yes
- Attached garage spaces: 2
- Covered spaces: 2