


5936 Deborah Jean Dr, Elkridge, MD, 21075
4beds
3baths
0sqft
$919,990
--price/sqft
$6,006/moest. monthly cost
$240,240/yrincome needed
About This Home
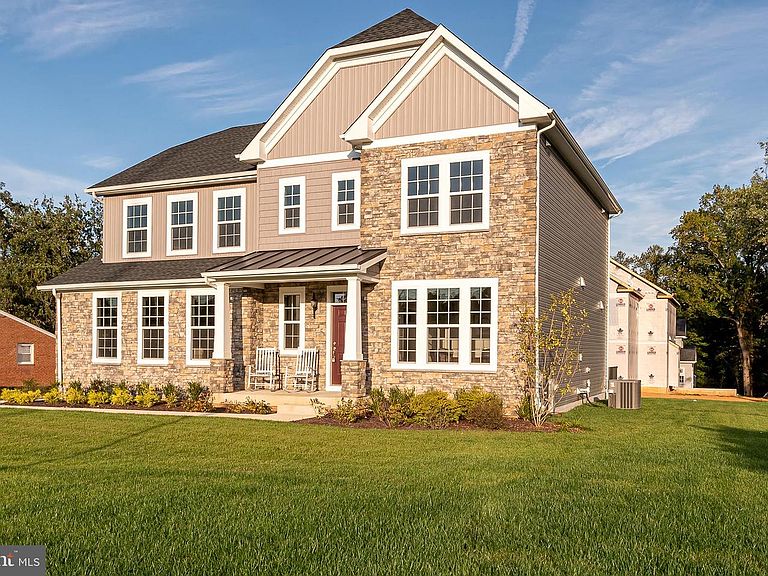
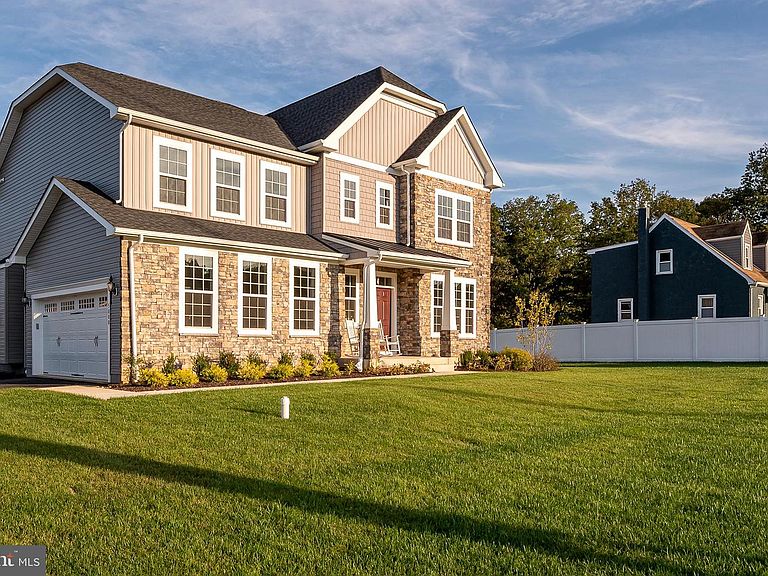
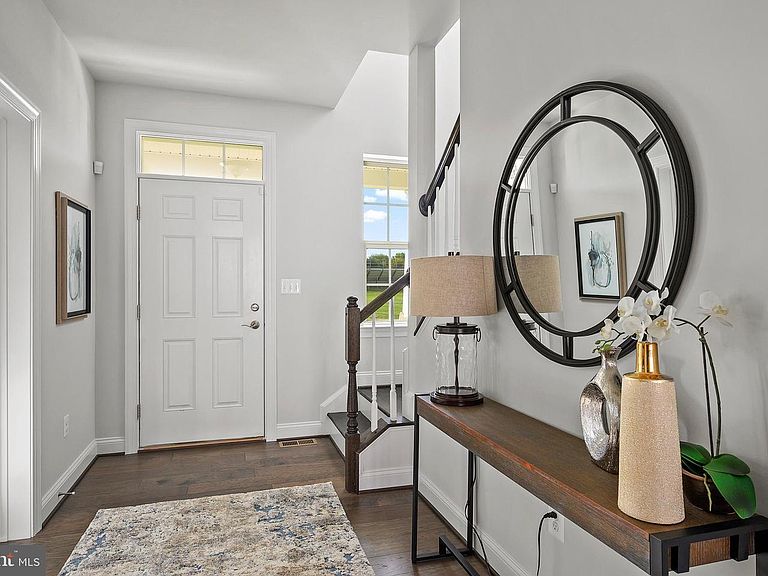
Burkard homes Severn model offers an open floor plan. Gourmet kitchen opens up to spacious family room, A formal dining room or home office is included on first floor. Upstairs has four spacious bedrooms and 2 full baths. A third bath on second floor is optional. Basement can be finished by builder in a couple different configurations for additional square footage which can incude a 5th bedroom and full bath. New owner has ability to personalize all finishes for their own personal touch. 3 homes will be built at this location. All lots are walkouts which back to dedicated open space. Photos are from homes constructed by the builder and show some optional features.
Getting Around
4
 Car-Dependent
0
 Very Limited Transit
11
 Somewhat Bikeable
Schools
8/10
8/10
5/10
Construction
Condition
- Property condition: Excellent
- New construction: Yes
Materials
- Foundation: Concrete Perimeter,Passive Radon Mitigation,Slab
- Roof: Architectural Shingle
- Construction materials: Batts Insulation,Concrete,CPVC/PVC,Frame,Rough-In Plumbing,Stick Built,Tile,Vinyl Siding
Other
- Builder model: SEvern
- Builder name: Burkard Homes
Type & Style
- Home type: SingleFamily
- Architectural style: Colonial
- Property subType: Single Family Residence
Interior
Appliances
- Appliances included: Microwave,Cooktop,Dishwasher,Disposal,Dryer,Energy Efficient Appliances,ENERGY STAR Qualified Washer,ENERGY STAR Qualified Dishwasher,ENERGY STAR Qualified Refrigerator,Oven,Range Hood,Stainless Steel Appliance(s),Washer,Water Heater,Electric Water Heater
- Laundry features: Laundry Room
Basement
- Has basement: Yes
- Basement: Walk-Out Access,Unfinished,Sump Pump,Windows,Rough Bath Plumb
Bedroom2
- Features: Flooring - Carpet
- Level: Upper
- Area: 180
- Dimensions: 12 X 15
Bedroom3
- Features: Flooring - Carpet
- Level: Upper
- Area: 156
- Dimensions: 12 X 13
Bedroom4
- Features: Flooring - Carpet
- Level: Upper
- Area: 154
- Dimensions: 11 X 14
Bedrooms & Bathrooms
- Bedrooms: 4
- Bathrooms: 3
- Full bathrooms: 2
- 1/2 bathrooms: 1
- Main level bathrooms: 1
Breakfast Room
- Features: Flooring - Laminate Plank
- Level: Main
- Area: 96
- Dimensions: 12 X 8
Dining Room
- Features: Flooring - Carpet
- Level: Main
- Area: 180
- Dimensions: 12 X 15
Family Room
- Features: Flooring - Carpet
- Level: Main
- Area: 323
- Dimensions: 17 X 19
Features
- Bathroom - Walk-In Shower,Breakfast Area,Chair Railings,Combination Kitchen/Dining,Crown Molding,Family Room Off Kitchen,Open Floorplan,Kitchen - Gourmet,Kitchen Island,Pantry,Recessed Lighting,Upgraded Countertops,Walk-In Closet(s)
- Flooring: Carpet
- Finished area below ground: 0
- Finished area above ground: 0
Heating & Cooling
- Heating features: Forced Air,ENERGY STAR Qualified Equipment,Natural Gas
- Cooling features: Central Air,Electric
Interior Area
- Total structure area: 0
Kitchen
- Features: Countertop(s) - Quartz,Flooring - Laminate Plank,Kitchen Island,Kitchen - Gas Cooking,Recessed Lighting,Pantry
- Level: Main
- Area: 224
- Dimensions: 14 X 16
Laundry
- Features: Flooring - Ceramic Tile
- Level: Upper
- Area: 77
- Dimensions: 7 X 11
Primary Bedroom
- Features: Flooring - Carpet,Walk-In Closet(s)
- Level: Upper
- Area: 285
- Dimensions: 19 X 15
Property
Accessibility
- Accessibility features: None
Details
- Parcel number: 1401605501
- Zoning: R-ED
- Special condition: Standard
Features
- Levels: Three
- Stories: 3
- Pool features: None
- Has view: Yes
- View description: Trees/Woods
Lot
- Lot size: 9,088 sqft
- Features: Adjoins - Open Space,Backs to Trees,Suburban
- Lot size dimensions: 0.00 x 0.00
Parking
- Total spaces: 4
- Parking features: Garage Faces Front,Garage Door Opener,Attached,Driveway
- Has garage: Yes
- Attached garage spaces: 2
- Covered spaces: 2
- Has uncovered spaces: Yes
- Uncovered spaces: 2