


4530 Waggoner Ranch Ct, Waxahachie, TX, 75165
About This Home
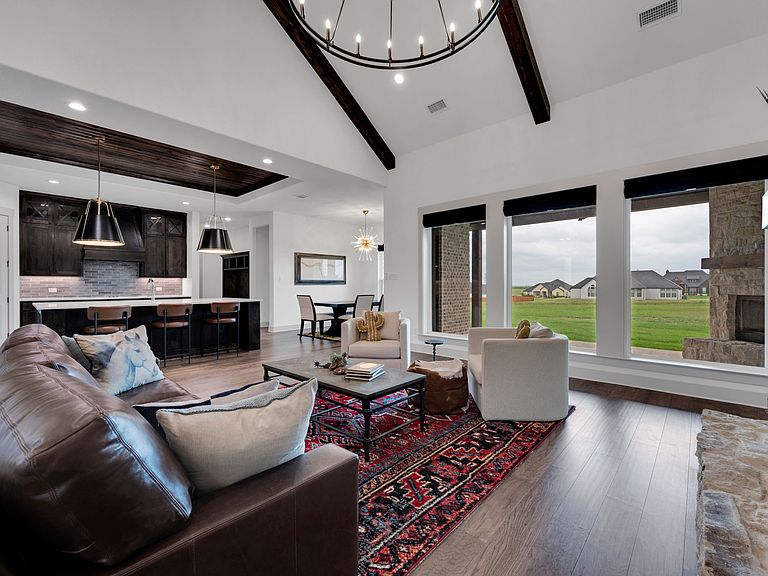
Nestled at the end of a quiet cul-de-sac on a sprawling acre in sought-after Waxahachie, this custom built home is the epitome of refined Texas living. From the moment you arrive, the striking limestone and brick exterior are crowned by dramatic black rooflines and a hand-crafted cedar entry , announcing something truly special. Once stepping inside, soaring vaulted ceilings with hand-hewn dark wood beams frame a grand living room anchored by a floor-to-ceiling limestone fireplace and a statement wrought-iron chandelier. The chef's kitchen dazzles with custom dark alder cabinetry, a shiplap tray ceiling, quartz island, and designer black-and-gold pendant lighting. The open layout flows effortlessly from living to dining — perfect for entertaining with intention. The well designed floor plan offers 4 generously sized bedrooms and 3 full bathrooms, providing comfort and privacy for the whole family. A dedicated home office delivers the quiet, sophisticated workspace today's buyers demand, while the expansive game room adds the ultimate flex space for entertainment, play, or relaxation. Every detail has been meticulously curated: wide-plank engineered hardwood floors, designer fixtures throughout, and a utility room with undermount sink to name just a few. The oversized 3-car garage offers abundant space for vehicles, storage, or a workshop. Step outside to your south-facing covered back porch, where golden light floods the space from morning to evening and the outdoor fireplace sets the stage for cool Texas evenings. Spray foam insulation throughout ensures exceptional energy efficiency and year-round comfort, keeping utility costs impressively low. And the savings don't stop there — enjoy the significant advantage of no city taxes, making this not just a dream home, but an exceptionally smart investment. Meticulously maintained inside and out, this home lives like new. A home like this is rare to find in this market, don't miss the opportunity to see it for yourself.
Getting Around
 Car-Dependent
 Very Limited Transit
 Somewhat Bikeable
Schools
Construction
Condition
- Year built: 2023
Materials
- Foundation: Slab
- Roof: Composition
- Construction materials: Brick,Rock,Stone
Type & Style
- Home type: SingleFamily
- Architectural style: Ranch,Traditional,Detached
- Property subType: Single Family Residence
Interior
Appliances
- Appliances included: Dishwasher,Electric Cooktop,Electric Oven,Disposal
- Laundry features: Washer Hookup,Electric Dryer Hookup
Bedroom
- Features: Ceiling Fan(s),Split Bedrooms,Walk-In Closet(s)
- Level: First
- Dimensions: 10 x 12
Bedroom
- Features: Ceiling Fan(s),Split Bedrooms,Walk-In Closet(s)
- Level: First
- Dimensions: 16 x 11
Bedroom
- Features: Ceiling Fan(s),Split Bedrooms,Walk-In Closet(s)
- Level: First
- Dimensions: 13 x 11
Bedrooms & Bathrooms
- Bedrooms: 4
- Bathrooms: 3
- Full bathrooms: 3
Dining Room
- Level: First
- Dimensions: 10 x 11
Features
- Chandelier,Cathedral Ceiling(s),Decorative/Designer Lighting Fixtures,High Speed Internet,Kitchen Island,Open Floorplan,Cable TV
- Flooring: Carpet,Ceramic Tile,Engineered Hardwood
- Number of fireplaces: 2
- Fireplace features: Raised Hearth,Stone,Wood Burning
- Fireplace: Yes
Game Room
- Features: Ceiling Fan(s)
- Level: First
- Dimensions: 18 x 14
Heating & Cooling
- Heating features: Electric
- Cooling features: Central Air,Electric
Interior Area
- Total interior livable area: 2,949 sqft
Kitchen
- Features: Built-in Features,Kitchen Island,Pantry,Walk-In Pantry
- Level: First
- Dimensions: 19 x 15
Living Room
- Features: Fireplace
- Level: First
- Dimensions: 20 x 18
Master Bedroom
- Level: First
- Dimensions: 18 x 14
Office
- Level: First
- Dimensions: 12 x 10
Property
Details
- Parcel number: 302173
- Attached to another structure: Yes
Features
- Levels: One
- Stories: 1
- Pool features: None
- Patio & porch: Covered
- Exterior features: Lighting,Rain Gutters
Lot
- Lot size: 1 Acres
- Features: Cul-De-Sac
Parking
- Total spaces: 3
- Parking features: Garage,Garage Faces Side
- Has garage: Yes
- Attached garage spaces: 3
- Covered spaces: 3
Climate Risk is Financial Risk
Every home has a financial story beyond the listing price. Below, you’ll see the climate risks that could affect this property — and in Bills & Affordability, how those risks may influence repairs, insurance, utilities, and long-term value.
Biggest Threats for This Home
- Cold Wave

- Hail

- Heat Wave

- Lightning

- Tornado

How This Home’s Risks Compare
FEMA Declared Disasters Across Texas Counties
Understanding the Costs
Financial advisors generally recommend spending no more than 30% of your gross household income on housing costs. In practice, many households stretch to 35% or beyond — especially in high-cost markets.
Estimated Costs Today
| Monthly | Annual | |
|---|---|---|
| Mortgage | $3,332 | $39,984 |
| Home Insurance * | $395 | $4,740 |
| Property Taxes | $598 | $7,176 |
| Electricity | $323 | $3,885 |
| Total | $4,648 | $55,776 |
Income You'd Need if You Spent...
Texas FAIR Plan Programs


How Costs Could Change Over Time
Climate risk is quickly impacting all of the major home ownership costs. Adjust the growth rates and percentage of income spent on housing below to see how your housing costs could change over the next 10 years — and what income you'd need to keep up.
Comparing Against the Market
Price Per Sq Ft
vs Other Active Listings
Avg $/sqft
vs Homes Sold Last Month
Median $/sqft
Current Market Trends
Median Price Per Square Foot
The median price per square foot of homes sold in this area each month. Compare this to this listing's price per square foot to gauge whether the home is priced in line with recent sales.
Historicals for This Listing
Zestimate History ($/sqft)
Price History
| Date | Event | Price |
|---|---|---|
| 2026-05-21 | Listed for sale | $659,000 |
For Sale by Agent
 View on Zillow