


552 Holiday Ave, Waxahachie, TX, 75165
About This Home
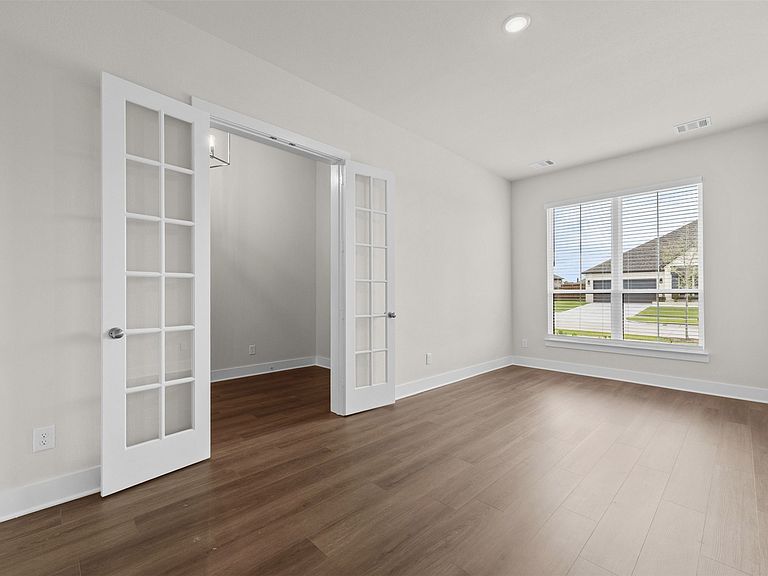
JUST COMPLETED! Welcome to this stunning new John Houston Home in The Retreat at North Grove, one of Waxahachie's premier master-planned communities! Situated on a spacious lot, this beautifully designed 2,934 sq. ft. home offers 3 bedrooms, 3.5 bathrooms, a flex room, an upstairs game room with a half bath, and a 2-car garage. The open concept floor plan is filled with natural light and showcases engineered hardwood flooring throughout the entire first floor, a spacious family room with a cozy fireplace, and a chef's kitchen featuring gorgeous dark cabinetry, quartz countertops, cabinet hardware throughout, double ovens, an electric cooktop, built-in microwave, abundant storage, and a large island perfect for entertaining. The luxurious primary suite offers a spa-inspired deluxe owner's bath, while the versatile flex room can serve as a home office, formal dining room, playroom, or fitness space. Upstairs, the private game room with its own half bath provides the perfect retreat for movie nights, hobbies, or guests. This home is loaded with premium upgrades including a Smart Home Package, custom window treatments, designer finishes, and the exceptional craftsmanship John Houston Homes is known for. Living in The Retreat at North Grove means enjoying an unmatched lifestyle with a resort-style community pool, amenity center, playground, dog park, beautifully landscaped green spaces, and over 5 miles of scenic walking and biking trails, with a future city park planned for even more recreation. Conveniently located with easy access to shopping, dining, schools, and major highways, this move-in-ready home offers the perfect combination of luxury, comfort, and convenience. Don't miss your opportunity to own a brand-new John Houston Home in one of Waxahachie's most desirable communities schedule your private tour today!
Getting Around
 Car-Dependent
 Very Limited Transit
 Somewhat Bikeable
Schools
Construction
Condition
- Property condition: New Construction
- Year built: 2026
Materials
- Foundation: Slab
- Roof: Composition
- Construction materials: Brick
Type & Style
- Home type: SingleFamily
- Architectural style: Traditional,Detached
- Property subType: Single Family Residence
Interior
Appliances
- Appliances included: Double Oven,Dishwasher,Electric Cooktop,Disposal,Microwave
- Laundry features: Washer Hookup,Dryer Hookup,Laundry in Utility Room
Bedroom
- Level: First
- Dimensions: 10 x 11
Bedroom
- Level: First
- Dimensions: 11 x 11
Bedrooms & Bathrooms
- Bedrooms: 3
- Bathrooms: 3
- Full bathrooms: 2
- 1/2 bathrooms: 1
Bonus Room
- Level: First
- Dimensions: 11 x 16
Features
- Built-in Features,Decorative/Designer Lighting Fixtures,High Speed Internet,Kitchen Island,Open Floorplan,Smart Home
- Window features: Window Coverings
- Number of fireplaces: 1
- Fireplace features: Electric
- Fireplace: Yes
Game Room
- Level: Second
- Dimensions: 13 x 12
Heating & Cooling
- Heating features: Central,Electric
- Cooling features: Central Air,Electric
Interior Area
- Total interior livable area: 2,934 sqft
Living Room
- Features: Ceiling Fan(s),Fireplace
- Level: First
- Dimensions: 18 x 23
Master Bedroom
- Features: Ceiling Fan(s),Double Vanity,En Suite Bathroom,Separate Shower,Walk-In Closet(s)
- Level: First
- Dimensions: 16 x 17
Property
Details
- Parcel number: 300367
Features
- Levels: One and One Half
- Pool features: None
- Patio & porch: Covered
- Exterior features: Rain Gutters
- Fencing: Wood
Lot
- Lot size: 10,802 sqft
- Features: Landscaped,Subdivision,Sprinkler System
Parking
- Total spaces: 2
- Parking features: Garage,Garage Door Opener
- Has garage: Yes
- Attached garage spaces: 2
- Covered spaces: 2
Climate Risk is Financial Risk
Every home has a financial story beyond the listing price. Below, you’ll see the climate risks that could affect this property — and in Bills & Affordability, how those risks may influence repairs, insurance, utilities, and long-term value.
Biggest Threats for This Home
- Cold Wave

- Hail

- Lightning

- Tornado

- Heat Wave

- Inland Flooding

- Winter Weather

How This Home’s Risks Compare
FEMA Declared Disasters Across Texas Counties
Understanding the Costs
Financial advisors generally recommend spending no more than 30% of your gross household income on housing costs. In practice, many households stretch to 35% or beyond — especially in high-cost markets.
Estimated Costs Today
| Monthly | Annual | |
|---|---|---|
| Mortgage | $2,780 | $33,360 |
| Home Insurance * | $329 | $3,948 |
| Property Taxes | $940 | $11,280 |
| Electricity | $322 | $3,866 |
| Total | $4,371 | $52,452 |
Income You'd Need if You Spent...
Texas FAIR Plan Programs


How Costs Could Change Over Time
Climate risk is quickly impacting all of the major home ownership costs. Adjust the growth rates and percentage of income spent on housing below to see how your housing costs could change over the next 10 years — and what income you'd need to keep up.
Comparing Against the Market
Price Per Sq Ft
vs Other Active Listings
Avg $/sqft
vs Homes Sold Last Month
Median $/sqft
Current Market Trends
Median Price Per Square Foot
The median price per square foot of homes sold in this area each month. Compare this to this listing's price per square foot to gauge whether the home is priced in line with recent sales.
Historicals for This Listing
Zestimate History ($/sqft)
Price History
| Date | Event | Price |
|---|---|---|
| 2026-07-15 | Listed for sale | $549,950 |
For Sale by Agent
 View on Zillow