


5106 Kestrel Pkwy, Elkhorn, NE, 68022
3beds
3baths
2,449sqft
$459,655
$188price/sqft
$3,439/moest. monthly cost
$137,560/yrincome needed
About This Home
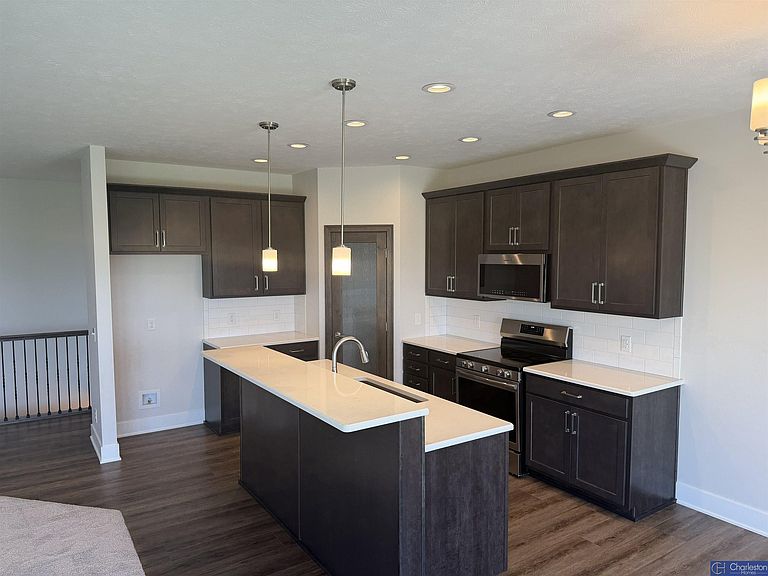
Introducing our Parker Ranch plan. This plan has 1,559 sq ft on the main floor with 2 bedrooms, a den, 1 3/4 baths, and a kitchen that opens to a spacious great room. This home has a 3-car garage, 50" electric fireplace and trayed ceiling in the great room, den with French doors, finished basement with rec room and bedroom, LVP flooring in entries, kitchen, main bathroom, and laundry room. The Primary Bathroom features a tiled walk-in shower as well a walk-in closet. All measurements approximate. Price subject to change.
Getting Around
3
 Car-Dependent
0
 Very Limited Transit
20
 Somewhat Bikeable
Schools
9/10
8/10
9/10
Construction
Condition
- Property condition: Under Construction
- New construction: Yes
- Year built: 2026
Materials
- Foundation: Concrete Perimeter
- Roof: Composition
- Construction materials: Stone,Vinyl Siding
Other
- Builder name: Charleston Homes
Type & Style
- Home type: SingleFamily
- Architectural style: Ranch
- Property subType: Single Family Residence
Interior
Appliances
- Appliances included: Range,Dishwasher,Disposal,Microwave
- Laundry features: 9'+ Ceiling,Luxury Vinyl Plank
Basement
- Area: 1554
Basement
- Has basement: Yes
- Basement: Egress
Bedroom2
- Features: Wall/Wall Carpeting, 9'+ Ceiling
- Level: Main
Bedroom3
- Level: Basement
Bedrooms & Bathrooms
- Bedrooms: 3
- Bathrooms: 3
- Full bathrooms: 1
- 3/4 bathrooms: 2
- Main level bathrooms: 2
Features
- High Ceilings,Ceiling Fan(s),Pantry
- Door features: Sliding Doors
- Flooring: Carpet,Ceramic Tile,Luxury Vinyl,Plank
- Number of fireplaces: 1
- Fireplace features: Electric
- Fireplace: Yes
- Finished area below ground: 890
- Finished area above ground: 1,559
Great Room
- Features: Wall/Wall Carpeting, Fireplace, Cath./Vaulted Ceiling, 9'+ Ceiling, Ceiling Fans
- Level: Main
Heating & Cooling
- Heating features: Natural Gas,Forced Air
- Cooling features: Central Air
Interior Area
- Total structure area: 2,449
- Total interior livable area: 2,449 sqft
Kitchen
- Features: 9'+ Ceiling, Pantry, Luxury Vinyl Plank
- Level: Main
Master Bathroom
- Features: 3/4
Master Bedroom
- Features: Wall/Wall Carpeting, 9'+ Ceiling, Ceiling Fan(s), Walk-In Closet(s)
- Level: Main
Property
Details
- Parcel number: 0524453346
- Other equipment: Sump Pump
Features
- Patio & porch: Patio
- Exterior features: Sprinkler System
- Fencing: None
Lot
- Lot size: 8,363 sqft
- Features: Up to 1/4 Acre.,Subdivided,Curb Cut
- Lot size dimensions: 62.00 x 135.00 x 62.00 x 135.00
Parking
- Total spaces: 3
- Parking features: Attached,Garage Door Opener
- Has garage: Yes
- Attached garage spaces: 3
- Covered spaces: 3