




11209 N 173rd St, Bennington, NE, 68007
About This Home
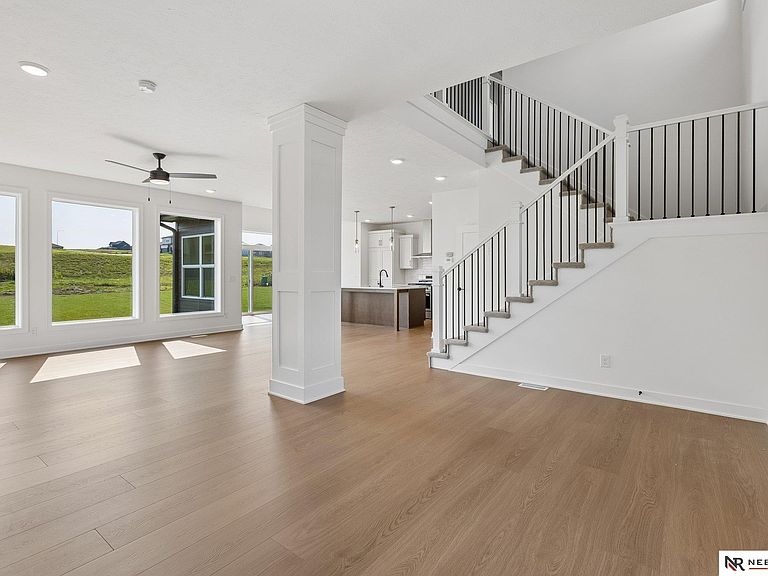
The Edison 2-story by The Home Company (Elevation A) offers 3,621 finished sq ft with 6 bedrooms, 4 bathrooms, and a 3-car garage on a flat lot. This modern new construction features a welcoming front porch, covered patio, and abundant natural light throughout the gourmet kitchen and open-concept living spaces. Enjoy a functional drop zone with ample storage and a main-floor bedroom, perfect for guests or a home office. The second level includes 4 bedrooms, highlighted by a luxurious primary suite with a split sitting room and dual walk-in closets, plus convenient second-floor laundry. The finished basement adds a rec space, full bath, and sixth bedroom for ultimate flexibility. Est. completion 8/12. Model: 11132 N 161 Ave, open Sat–Sun 1–5 PM or by appointment. AMA.
Getting Around
 Car-Dependent
 Very Limited Transit
 Somewhat Bikeable
Schools
Construction
Condition
- Property condition: Under Construction
- New construction: Yes
- Year built: 2026
Materials
- Foundation: Concrete Perimeter
- Roof: Composition
- Construction materials: Stone,Masonite
Other
- Builder name: The Home Company
Type & Style
- Home type: SingleFamily
- Property subType: Single Family Residence
Interior
Appliances
- Appliances included: Range,Dishwasher,Disposal,Microwave
Basement
- Area: 871
Basement
- Has basement: Yes
- Basement: Egress,Finished
Bedroom2
- Level: Second
Bedroom3
- Level: Second
Bedroom4
- Level: Second
Bedroom5
- Level: Main
Bedrooms & Bathrooms
- Bedrooms: 6
- Bathrooms: 4
- Full bathrooms: 1
- 3/4 bathrooms: 2
- 1/2 bathrooms: 1
- Main level bathrooms: 1
Dining Room
- Level: Main
Family Room
- Level: Main
Features
- High Ceilings,Ceiling Fan(s),Pantry
- Flooring: Carpet,Luxury Vinyl,Plank
- Number of fireplaces: 1
- Fireplace features: Direct-Vent Gas Fire
- Fireplace: Yes
- Finished area below ground: 871
- Finished area above ground: 2,750
Heating & Cooling
- Heating features: Natural Gas,Forced Air
- Cooling features: Central Air
Interior Area
- Total structure area: 3,621
- Total interior livable area: 3,621 sqft
Kitchen
- Level: Main
Master Bathroom
- Features: 3/4, Shower, Double Sinks
Master Bedroom
- Level: Second
Property
Details
- Parcel number: 1838528336
Features
- Levels: Two
- Patio & porch: Porch,Patio
- Fencing: None
Lot
- Lot size: 10,018 sqft
- Features: Up to 1/4 Acre.,Subdivided,Curb Cut,Curb and Gutter,Level
- Lot size dimensions: 78 x 130
Parking
- Total spaces: 3
- Parking features: Attached,Garage Door Opener
- Has garage: Yes
- Attached garage spaces: 3
- Covered spaces: 3