

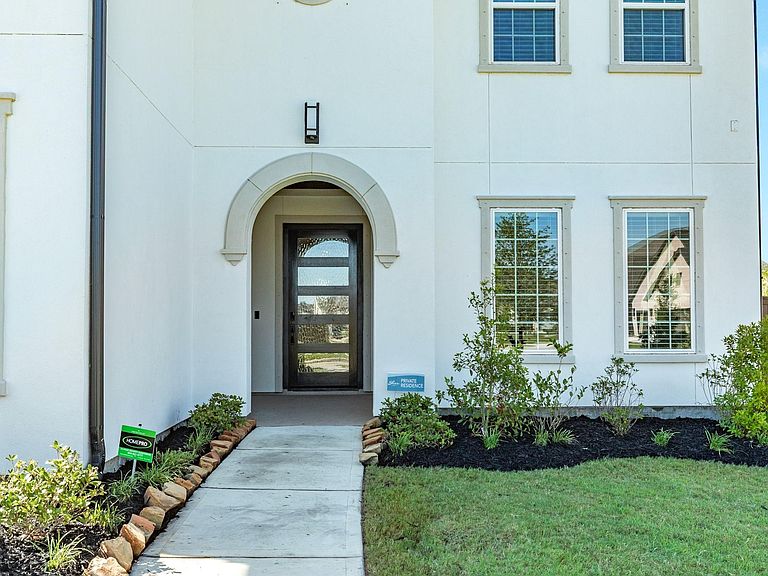


5202 Wolf Creek Ct, Manvel, TX, 77578
About This Home
Welcome to your dream home-less than 1 year old-stunning two-story Shea home features 4 bed-3.5 baths-open floor plan that creates a warm and inviting atmosphere-You'll love the high ceilings that give the space an airy feel-custom designated fireplace-office 1st floor w/double glass doors-The kitchen is a chef's delight, boasting gorgeous granite countertops-double oven, updated hardware-dining area-all engineered flooring no carpet-primary has 2 walk in closets, oversized walk in glass shower and a soaking tub-guest suite 1st floor w/private bath-game room upstairs-covered patio w/wall that opens which is great for entertaining-covered patio w/gas extension-all this and more located on a large corner lot that has a fenced backyard large enough to make your own oasis-do not miss out on this one-unique floor plan-call today for your personal showing
Getting Around
 Car-Dependent
 Very Limited Transit
 Somewhat Bikeable
Schools
Construction
Condition
- Year built: 2025
Materials
- Foundation: Slab
- Roof: Composition,Energy Star/Reflective Roof
- Construction materials: Blown-In Insulation,Stucco
Other
- Builder name: Shea
Type & Style
- Home type: SingleFamily
- Architectural style: Contemporary
- Property subType: Single Family Residence
Interior
Appliances
- Appliances included: ENERGY STAR Qualified Appliances,Water Heater,Disposal,Refrigerator,Double Oven,Electric Oven,Microwave,Gas Cooktop,Dishwasher
- Laundry features: Electric Dryer Hookup,Washer Hookup
Bedrooms & Bathrooms
- Bedrooms: 4
- Bathrooms: 4
- Full bathrooms: 3
- 1/2 bathrooms: 1
Features
- Formal Entry/Foyer,High Ceilings,Prewired for Alarm System,1 Bedroom Down - Not Primary BR,2 Bedrooms Up,En-Suite Bath,Primary Bed - 1st Floor,Sitting Area,Split Plan,Walk-In Closet(s)
- Door features: Insulated Doors
- Window features: Insulated/Low-E windows,Shutters,Window Coverings
- Flooring: Engineered Hardwood,Tile
- Number of fireplaces: 1
- Fireplace features: Electric
- Fireplace: Yes
Heating & Cooling
- Heating features: Natural Gas
- Cooling features: Ceiling Fan(s),Electric
Interior Area
- Total structure area: 3,731
- Total interior livable area: 3,731 sqft
Kitchen
- Features: Breakfast Bar,Kitchen Island,Kitchen open to Family Room,Pantry,Pots/Pans Drawers,Walk-in Pantry
Master Bathroom
- Features: Full Secondary Bathroom Down,Half Bath,Primary Bath: Double Sinks,Primary Bath: Separate Shower,Primary Bath: Soaking Tub,Secondary Bath(s): Tub/Shower Combo,Vanity Area
Property
Details
- Parcel number: 65745421043
- Exclusions: Washer,Dryer,Large Mirror
Features
- Stories: 2
- Patio & porch: Covered
- Exterior features: Sprinkler System
- Fencing: Back Yard
Lot
- Lot size: 0.26 Acres
- Features: Corner Lot,Cul-De-Sac,1/4 Up to 1/2 Acre
Parking
- Total spaces: 3
- Parking features: Attached,Tandem,Garage Door Opener,Double-Wide Driveway
- Has garage: Yes
- Attached garage spaces: 3
- Covered spaces: 3