


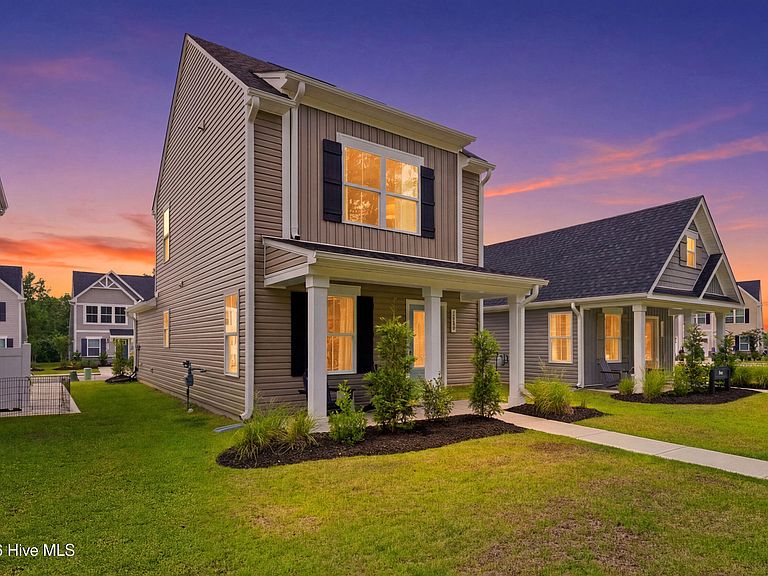
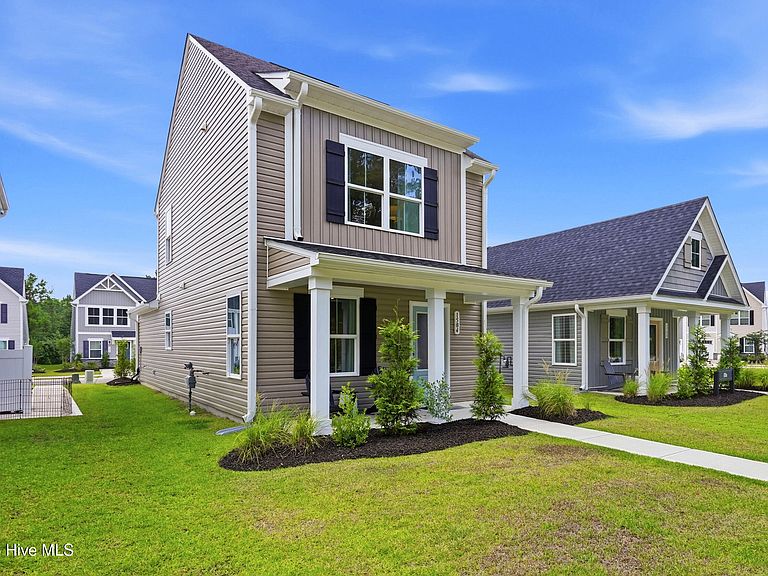

1504 Pine Log Trail NE, Bolivia, NC, 28422
About This Home
Welcome to effortless coastal living in Middle Creek Village. Thoughtfully designed for comfort and convenience, this Reese floor plan offers the ease of a first-floor owner's suite paired with flexible space for family and guests. Relax on the welcoming front porch before stepping inside to an open-concept layout where the gourmet kitchen, complete with a spacious center island, flows seamlessly into the living areas, perfect for everyday living and entertaining. Upstairs, two spacious bedrooms with walk-in closets and a shared full bath provide plenty of room for guests, a home office, or hobbies. Beyond your front door, Middle Creek Village offers a lifestyle that's hard to beat. Enjoy future resort-style amenities including a swimming pool, pickleball courts, fire pit, picnic pavilion, playground, and scenic green spaces, all designed to bring neighbors together. Conveniently located just minutes from Historic Southport, Oak Island beaches, shopping, dining, and with easy access to Wilmington and Myrtle Beach via Highway 17, this community blends coastal charm with everyday convenience.
Getting Around
 Car-Dependent
 Very Limited Transit
 Somewhat Bikeable
Schools
Construction
Condition
- New construction: Yes
- Year built: 2023
Materials
- Foundation: Slab
- Roof: Architectural Shingle
- Construction materials: Vinyl Siding,Wood Frame
Type & Style
- Home type: SingleFamily
- Property subType: Single Family Residence
Interior
Appliances
- Appliances included: Gas Oven,Built-In Microwave,Refrigerator,Disposal,Dishwasher,Tankless Water Heater,Gas Range
- Laundry features: Dryer Hookup,Washer Hookup
Basement
- Basement: None
Bedroom2
- Level: Second
Bedroom3
- Level: Second
Bedrooms & Bathrooms
- Bedrooms: 3
- Bathrooms: 3
- Full bathrooms: 2
- 1/2 bathrooms: 1
Features
- Walk-in Closet(s),Kitchen Island,Walk-In Closet(s)
- Flooring: LVT/LVP
- Attic: Access Only
Heating & Cooling
- Heating features: Heat Pump,Natural Gas
- Cooling features: Central Air,Zoned
Interior Area
- Total structure area: 1,224
- Total interior livable area: 1,224 sqft
Master Bedroom
- Level: First
Property
Details
- Parcel number: 139ka036
- Zoning: Co-R-7500
- Special condition: Standard
Features
- Levels: Two
- Pool features: None
- Patio & porch: Covered,Patio,Front Porch
- Exterior features: None
- Fencing: None
- Has view: Yes
- View description: None
- Waterfront features: None
- Frontage type: See Remarks
- Living area range: 1200 - 1399
Lot
- Lot size: 2,614 sqft
- Features: Level,Cleared
- Lot size dimensions: 0.09
Parking
- Parking features: Concrete