

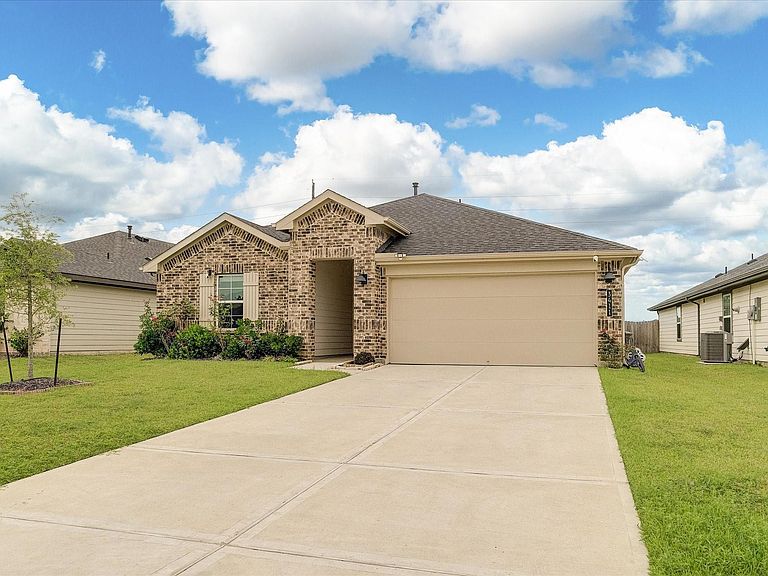


3411 Langley Bend Ln, Fulshear, TX, 77441
About This Home
Experience modern luxury in this stunning almost new home. This meticulously maintained single-story home boasts a spacious 4-bedroom, 2-bathroom open-concept layout, highlighted by a gourmet kitchen with a central island, stainless steel appliances, and sleek finishes that flow seamlessly into the bright living and dining areas. The private primary suite serves as a true retreat with a generous walk-in closet, while the covered back patio and expansive yard provide the perfect backdrop for outdoor entertaining. Energy-efficient features & smart home capabilities offer peace of mind and comfort in this gem. Residents enjoy world-class neighborhood amenities—including two resort-style pool, fitness center, and miles of walking trails—all while being zoned to the highly acclaimed Lamar Consolidated ISD. Perfectly positioned for a quick commute to Katy and West Houston.
Getting Around
 Car-Dependent
 Very Limited Transit
 Somewhat Bikeable
Schools
Construction
Condition
- Year built: 2023
Materials
- Foundation: Slab
- Roof: Composition
- Construction materials: Brick,Cement Siding
Other
- Builder name: DR Horton
Type & Style
- Home type: SingleFamily
- Architectural style: Traditional
- Property subType: Single Family Residence
Interior
Appliances
- Appliances included: ENERGY STAR Qualified Appliances,Water Heater,Disposal,Dryer,Refrigerator,Washer,Gas Oven,Microwave,Free-Standing Range,Gas Range,Dishwasher
- Laundry features: Electric Dryer Hookup,Washer Hookup
Bedroom
- Level: First
- Area: 110
- Dimensions: 11x10
Bedroom
- Level: First
- Area: 100
- Dimensions: 10x10
Bedroom
- Level: First
- Area: 100
- Dimensions: 10x10
Bedrooms & Bathrooms
- Bedrooms: 4
- Bathrooms: 2
- Full bathrooms: 2
Dining Room
- Level: First
- Area: 170
- Dimensions: 17x10
Family Room
- Level: First
- Area: 234
- Dimensions: 18x13
Features
- All Bedrooms Down,Walk-In Closet(s)
- Window features: Insulated/Low-E windows
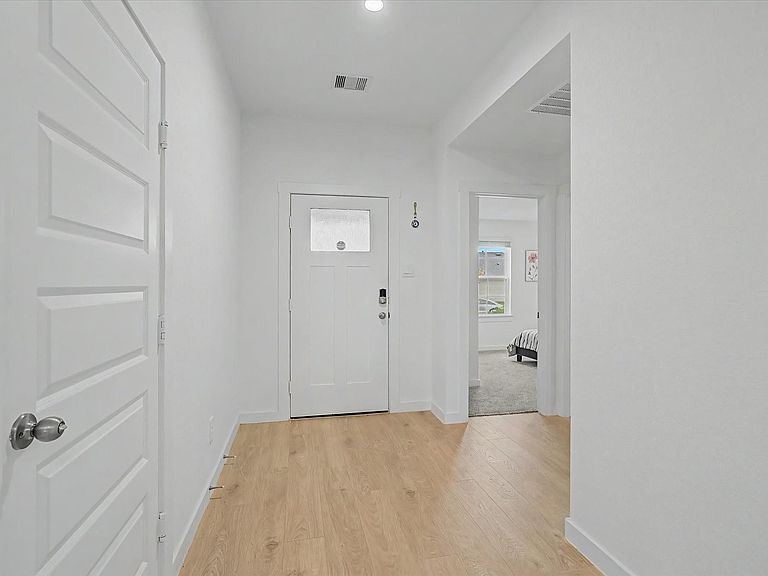
- Flooring: Carpet,Laminate
Heating & Cooling
- Heating features: Natural Gas
- Cooling features: Ceiling Fan(s),Electric
Interior Area
- Total structure area: 2,086
- Total interior livable area: 2,086 sqft
Kitchen
- Level: First
- Area: 289
- Dimensions: 17x17
Primary Bedroom
- Level: First
- Area: 208
- Dimensions: 16x13
Property
Details
- Parcel number: 7899040010100901
Features
- Stories: 1
- Patio & porch: Covered,Patio/Deck
- Exterior features: Sprinkler System
- Fencing: Back Yard
Lot
- Lot size: 6,577 sqft
- Features: Back Yard,Subdivided,0 Up To 1/4 Acre
Parking
- Total spaces: 2
- Parking features: Attached,Garage Door Opener,Double-Wide Driveway
- Has garage: Yes
- Attached garage spaces: 2
- Covered spaces: 2