

30523 Lavender Basil Ln, Brookshire, TX, 77423
About This Home
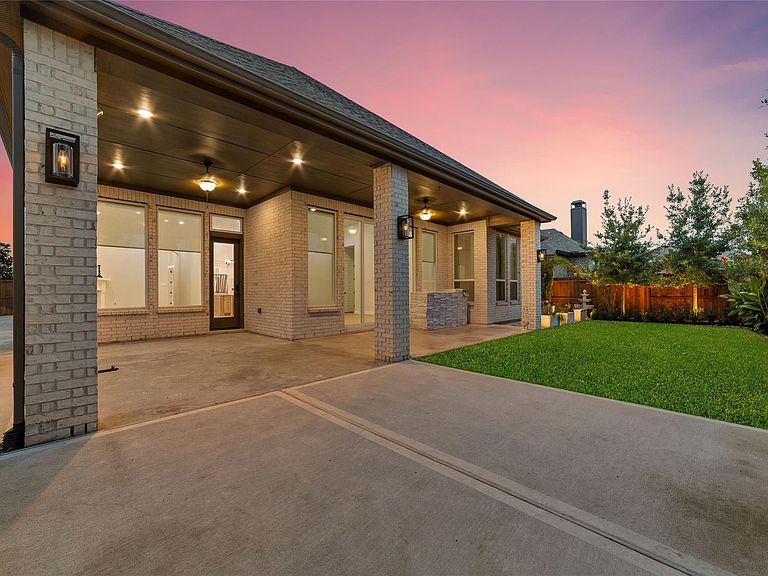
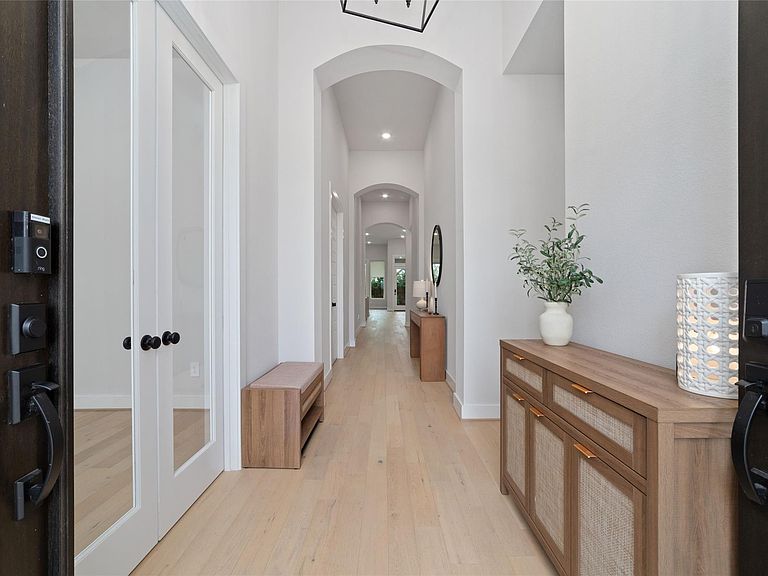
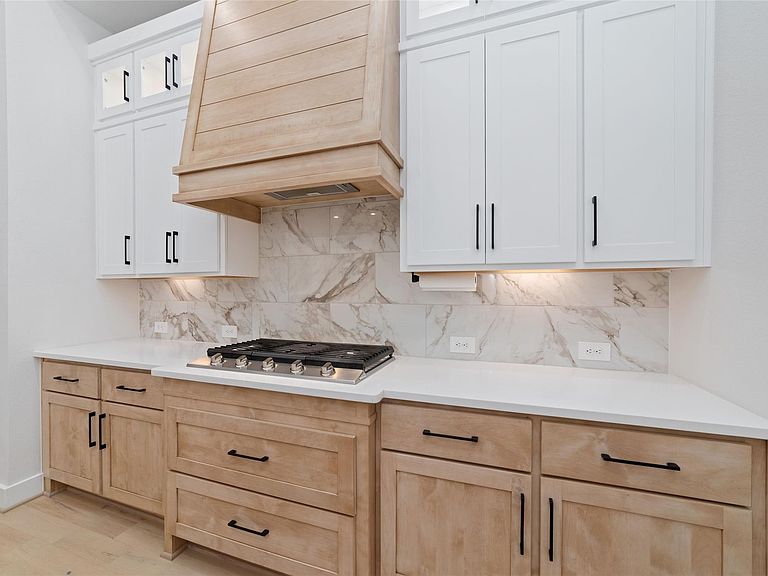
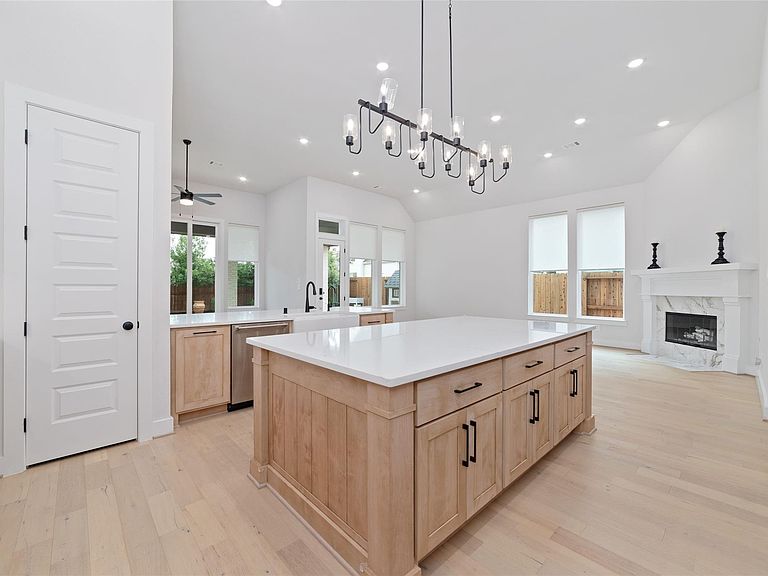
Welcome home to this like-new single-story home located in the highly desirable Jordan Ranch community! This 4-bedroom, 3.5-bath home offers a thoughtfully designed open floor plan with a private office and media room. Enjoy beautiful lake views from the front of the home and abundant natural light throughout. The gourmet kitchen features quartz countertops, stainless steel appliances, a large island, walk-in pantry, and ample cabinet space, opening to the spacious family and dining areas. Sliding glass doors lead to the extended covered patio for seamless indoor-outdoor living. Numerous builder upgrades enhance this exceptional home, and the tandem garage has been converted into a workshop, offering flexible space for hobbies or storage. Located in close proximity to top-rated schools, H-E-B, shopping, dining, and I-10. Enjoy resort-style amenities, and move-in ready convenience without the wait!
Getting Around
 Car-Dependent
 Very Limited Transit
 Somewhat Bikeable
Schools
Construction
Condition
- Year built: 2023
Materials
- Foundation: Slab
- Roof: Composition
- Construction materials: Blown-In Insulation,Brick
Other
- Builder name: Highland Homes
Type & Style
- Home type: SingleFamily
- Architectural style: Traditional
- Property subType: Single Family Residence
Interior
Appliances
- Appliances included: ENERGY STAR Qualified Appliances,Water Heater,Disposal,Refrigerator,Electric Oven,Microwave,Gas Cooktop,Dishwasher
- Laundry features: Electric Dryer Hookup,Gas Dryer Hookup,Washer Hookup
Bedroom
- Level: First
- Area: 100
- Dimensions: 10x10
Bedroom
- Level: First
- Area: 110
- Dimensions: 10x11
Bedroom
- Level: First
- Area: 121
- Dimensions: 11x11
Bedrooms & Bathrooms
- Bedrooms: 4
- Bathrooms: 4
- Full bathrooms: 3
- 1/2 bathrooms: 1
Dining Room
- Level: First
- Area: 130
- Dimensions: 13x10
Features
- Formal Entry/Foyer,High Ceilings,All Bedrooms Down,Primary Bed - 1st Floor,Walk-In Closet(s)
- Door features: Insulated Doors
- Window features: Insulated/Low-E windows
- Flooring: Carpet,Tile,Wood
- Number of fireplaces: 1
- Fireplace: Yes
Heating & Cooling
- Heating features: Natural Gas
- Cooling features: Ceiling Fan(s),Electric
Interior Area
- Total structure area: 3,060
- Total interior livable area: 3,060 sqft
Living Room
- Level: First
- Area: 306
- Dimensions: 18x17
Media Room
- Level: First
- Area: 165
- Dimensions: 11x15
Other
- Level: First
- Area: 140
- Dimensions: 10x14
Primary Bedroom
- Level: First
- Area: 323
- Dimensions: 17x19
Property
Details
- Parcel number: 4204400030220901
- Exclusions: Red And Blue Toolboxes
Features
- Stories: 1
- Patio & porch: Covered,Patio/Deck
- Exterior features: Sprinkler System
- Fencing: Back Yard,Full
- Has view: Yes
- View description: Lake,Water
- Has water view: Yes
- Water view: Lake,Water
Lot
- Lot size: 8,346 sqft
- Features: Back Yard,Cleared,Subdivided,0 Up To 1/4 Acre
Parking
- Total spaces: 3
- Parking features: Attached,Tandem,Garage Door Opener,Converted Garage,Double-Wide Driveway,Workshop in Garage
- Has garage: Yes
- Attached garage spaces: 3
- Covered spaces: 3