



3241 Loam Ln, Richmond, TX, 77406
2beds
3baths
1,331sqft
$299,900
$225price/sqft
$2,349/moest. monthly cost
$93,960/yrincome needed
About This Home
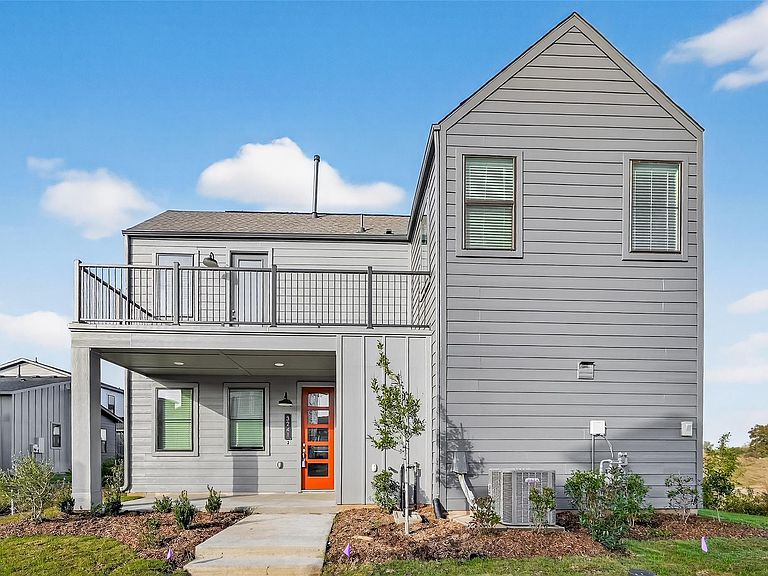
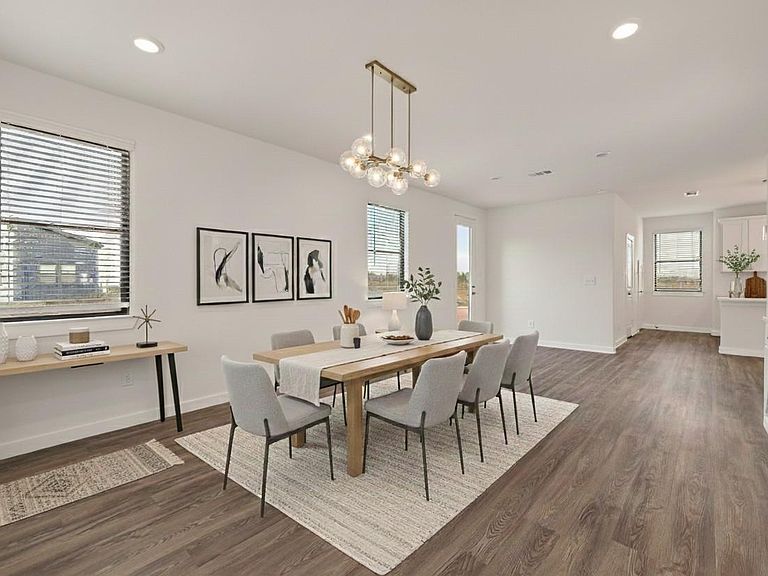
Brand new, never live-in, beautiful 2 bedrooms, 2.5 bath home offers an open, light-filled layout with warm finishes and thoughtful design throughout. Upstairs is a huge patio perfect for relaxing or entertaining. This outdoor space feels like an extension of the home and is ideal for morning coffee or evening wind-downs. Enjoy a community built around nature, a community farm, lake activities, and Indigo Commons with shops, dining and neighborhood events just steps away. Zoned to top-rated Fort Bend ISD and ideally located near Grand Parkway, Westpark Tollway, and I-69 for easy commuting. Experience comfort, charm and convenience in one of Richmond's most unique neighborhoods. Room dimensions are approximate, please verify.
Getting Around
2
 Car-Dependent
0
 Very Limited Transit
25
 Somewhat Bikeable
Schools
8/10
9/10
7/10
Construction
Condition
- New construction: Yes
- Year built: 2024
Materials
- Foundation: Slab
- Roof: Composition
- Construction materials: Brick,Cement Siding
Other
- Builder name: Empire Homes
Type & Style
- Home type: SingleFamily
- Architectural style: Traditional
- Property subType: Single Family Residence
Interior
Appliances
- Appliances included: Disposal,Dryer,Refrigerator,Washer,Gas Oven,Microwave,Gas Range,Dishwasher
- Laundry features: Gas Dryer Hookup,Washer Hookup
Bedroom
- Level: Second
- Area: 148.5
- Dimensions: 13.5 x 11.0
Bedrooms & Bathrooms
- Bedrooms: 2
- Bathrooms: 3
- Full bathrooms: 2
- 1/2 bathrooms: 1
Dining Room
- Level: First
- Area: 128.25
- Dimensions: 13.5 x 9.5
Features
- Balcony,High Ceilings,2 Bedrooms Up
- Flooring: Carpet,Tile,Vinyl
Heating & Cooling
- Heating features: Natural Gas
- Cooling features: Ceiling Fan(s),Electric
Interior Area
- Total structure area: 1,331
- Total interior livable area: 1,331 sqft
Living Room
- Level: First
- Area: 197.1
- Dimensions: 14.6 x 13.5
Primary Bedroom
- Level: Second
- Area: 159.3
- Dimensions: 13.5 x 11.8
Property
Details
- Parcel number: 4113010010110907
Features
- Stories: 2
- Patio & porch: Patio/Deck,Porch
- Exterior features: Sprinkler System
Lot
- Features: Corner Lot,Subdivided,0 Up To 1/4 Acre
Parking
- Parking features: Additional Parking