



163 Brooke Parke Ave, Brookville, OH, 45309
About This Home
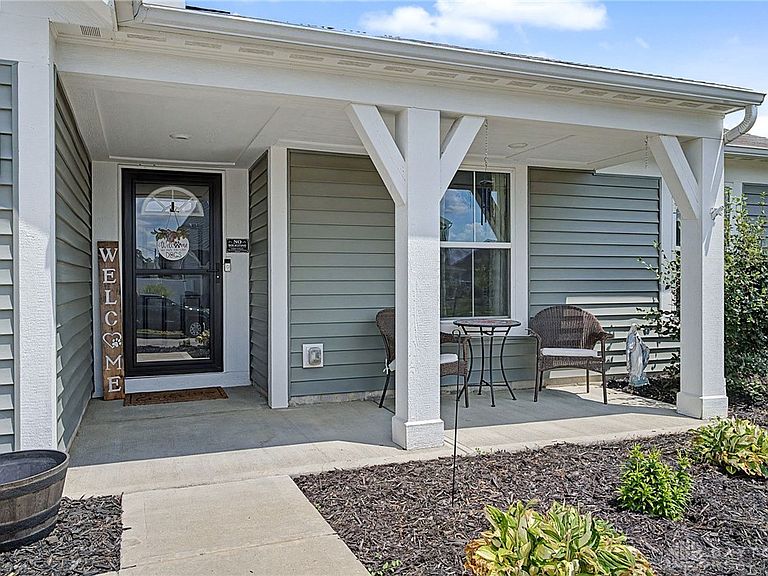
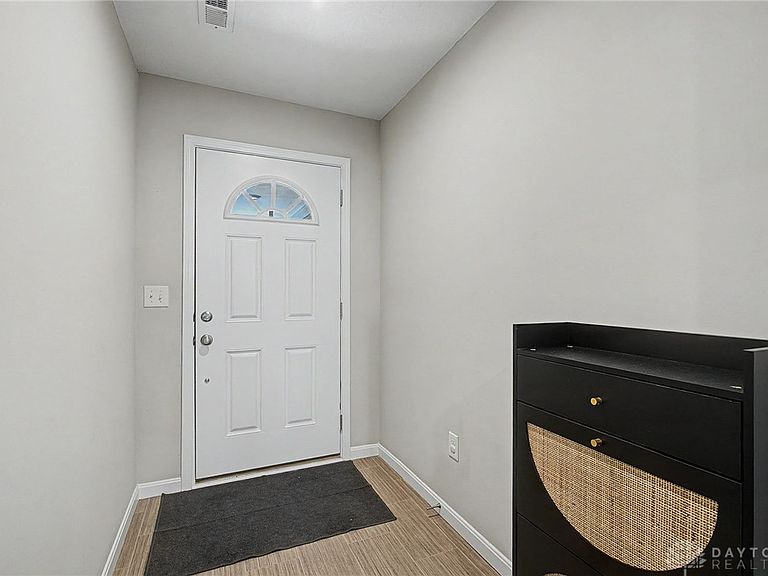
Built in 2022 by Fischer Homes, this beautifully designed open-concept ranch offers the perfect blend of modern style & everyday functionality. The seamless flow between the kitchen, dining, & living areas creates an inviting space ideal for both entertaining & comfortable daily living, highlighted by a trey ceiling in the living room & beautiful LVP flooring leading from the living room into the primary bedroom suite. The kitchen is the heart of the home, featuring a large center island with seating for at least 4, sleek GE stainless steel appliances (all conveying), & beautiful 42” cabinets with easy close doors & drawers. The dining area, with a bay, opens to a spacious patio & fully fenced backyard, perfect for relaxing or hosting gatherings. Charming barn doors add character & convenience. One thoughtfully connects the kitchen to the mudroom, laundry, & pantry, leading directly to the attached 2-car garage. The second barn door adds privacy to the primary suite, separating the bedroom from a luxurious bath complete with a soaking tub, separate step-in shower & double sink vanity. This large primary suite also has a generous walk-in-closet. Just off the entry, you’ll find two additional bedrooms & a well-appointed guest bath, offering flexibility for family, guests, or a home office. Enjoy peaceful mornings on the covered front porch & the ease of low-maintenance living in this nearly new home. Located in a vibrant community with a rural feel, yet just minutes from restaurants, shopping, & everyday conveniences. Even better, this home qualifies for 100% USDA financing, making it an incredible opportunity! Schedule your private tour today & experience all this home has to offer.
Getting Around
 Car-Dependent
 Very Limited Transit
 Somewhat Bikeable
Schools
Construction
Condition
- Year built: 2022
Materials
- Foundation: Slab
- Construction materials: Vinyl Siding
Type & Style
- Home type: SingleFamily
- Architectural style: Ranch
- Property subType: Single Family Residence
Interior
Appliances
- Appliances included: Dishwasher,Disposal,Microwave,Range,Refrigerator,Electric Water Heater
Bedroom
- Level: Main
- Dimensions: 12 x 10
Bedroom
- Level: Main
- Dimensions: 12 x 13
Bedrooms & Bathrooms
- Bedrooms: 3
- Bathrooms: 2
- Full bathrooms: 2
- Main level bathrooms: 2
Dining Room
- Level: Main
- Dimensions: 12 x 11
Entry Foyer
- Level: Main
- Dimensions: 5 x 7
Features
- Ceiling Fan(s),Kitchen Island,Kitchen/Family Room Combo,Pantry
- Window features: Double Pane Windows,Insulated Windows,Vinyl
Heating & Cooling
- Heating features: Heat Pump
- Cooling features: Central Air
Interior Area
- Total structure area: 1,637
- Total interior livable area: 1,637 sqft
Kitchen
- Level: Main
- Dimensions: 12 x 12
Laundry
- Level: Main
- Dimensions: 5 x 6
Living Room
- Level: Main
- Dimensions: 18 x 22
Master Bedroom
- Level: Main
- Dimensions: 18 x 13
Property
Details
- Parcel number: L54006270052
- Zoning: Residential
- Zoning description: Residential
Features
- Levels: One
- Stories: 1
- Patio & porch: Patio,Porch
- Exterior features: Fence,Porch,Patio
Lot
- Lot size: 9,278 sqft
- Lot size dimensions: IRR
Parking
- Total spaces: 2
- Parking features: Attached,Garage,Two Car Garage,Garage Door Opener
- Has garage: Yes
- Attached garage spaces: 2
- Covered spaces: 2