


17008 SW Paragon Ct, Powell Butte, OR, 97753
5beds
6baths
4,181sqft
$2,700,000
$646price/sqft
$17,133/moest. monthly cost
$685,320/yrincome needed
About This Home
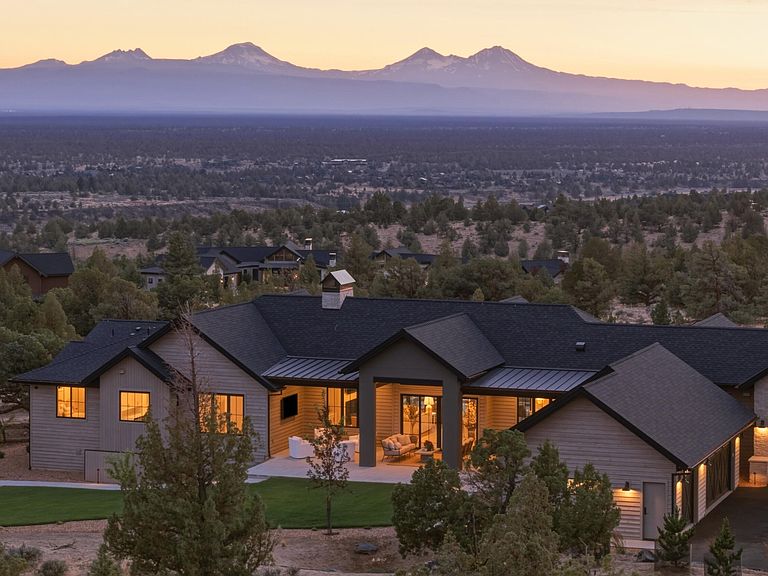
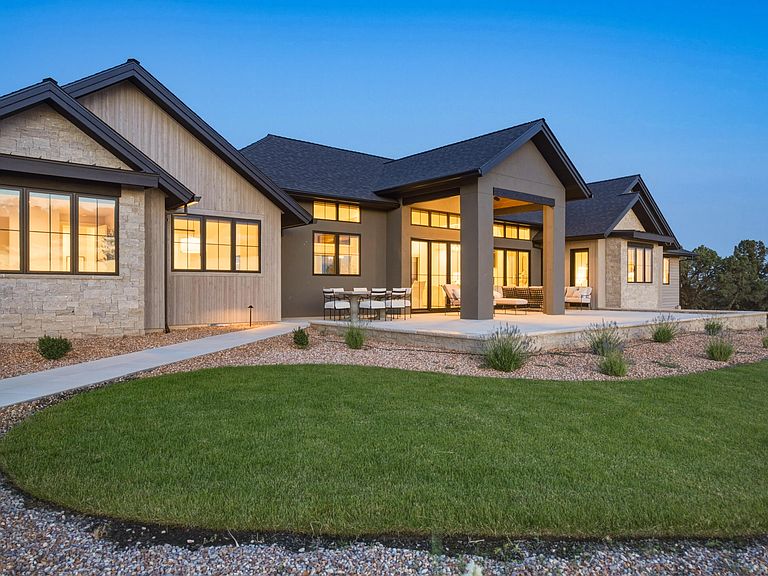
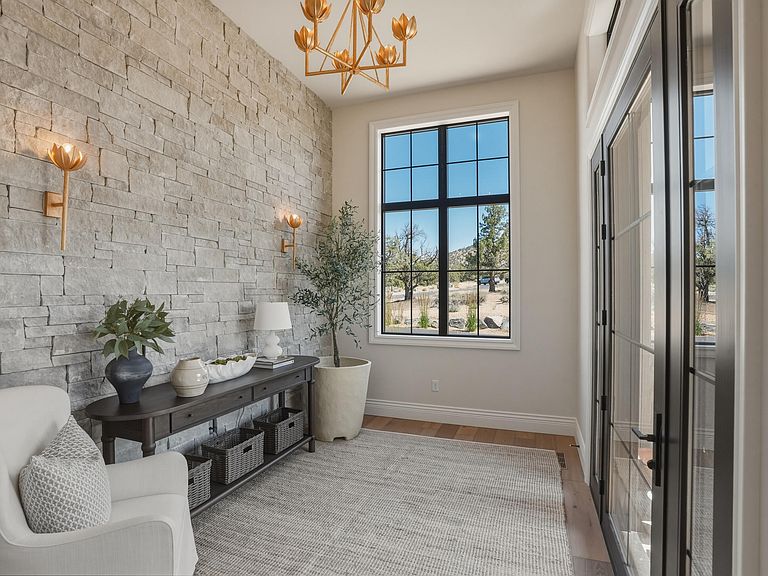
Turnkey luxury in Brasada Ranch, offered fully furnished down to the bed linens. Designed in collaboration with nationally recognized interior designer Bria Hammel, this exceptional home features five en suite bedrooms, including a private casita, luxury finishes and impeccable craftsmanship throughout. Set on a 1.79 acre double lot with sweeping Cascade views and low maintenance landscaping. This home is ready to enjoy Central Oregon's natural beauty and effortless resort living.
Getting Around
0
 Car-Dependent
0
 Very Limited Transit
14
 Somewhat Bikeable
Schools
6/10
8/10
6/10
Construction
Condition
- New construction: Yes
- Year built: 2026
Materials
- Foundation: Stemwall
- Roof: Composition,Metal
- Construction materials: Frame
Other
- Builder name: Kolbe Construction
Type & Style
- Home type: SingleFamily
- Architectural style: Northwest
- Property subType: Single Family Residence
Interior
Appliances
- Appliances included: Dishwasher,Disposal,Double Oven,Dryer,Microwave,Oven,Range,Range Hood,Refrigerator,Tankless Water Heater,Washer,Water Heater
Basement
- Basement: None
Bedrooms & Bathrooms
- Bedrooms: 5
- Bathrooms: 6
Features
- Breakfast Bar,Built-in Features,Double Vanity,Enclosed Toilet(s),Kitchen Island,Open Floorplan,Pantry,Soaking Tub,Walk-In Closet(s)
- Window features: Double Pane Windows,ENERGY STAR Qualified Windows,Wood Frames
- Flooring: Carpet,Hardwood,Stone,Tile
- Fireplace features: Gas,Great Room
- Fireplace: Yes
- Common walls with other units/homes: No Common Walls
Heating & Cooling
- Heating features: Forced Air,Natural Gas,Radiant,Other
- Cooling features: Central Air,ENERGY STAR Qualified Equipment,Zoned
Interior Area
- Total structure area: 3,578
- Total interior livable area: 4,181 sqft
Property
Details
- Parcel number: 20497
- Zoning description: Efu3; Exclusive Farm Use
- Special condition: Standard
Features
- Levels: One
- Stories: 1
- Private pool: Yes
- Pool features: Association,Community
- Patio & porch: Covered,Rear Porch
- Has view: Yes
- View description: Mountain(s),Desert,Panoramic,Territorial
Lot
- Lot size: 1.79 Acres
- Features: Drip System,Landscaped,Level,Sprinkler Timer(s),Sprinklers In Front,Sprinklers In Rear
Parking
- Total spaces: 3
- Parking features: Attached,Heated Garage
- Has garage: Yes
- Attached garage spaces: 3
- Covered spaces: 3