



585 Santa Lucia Way, Marina, CA, 93933
About This Home
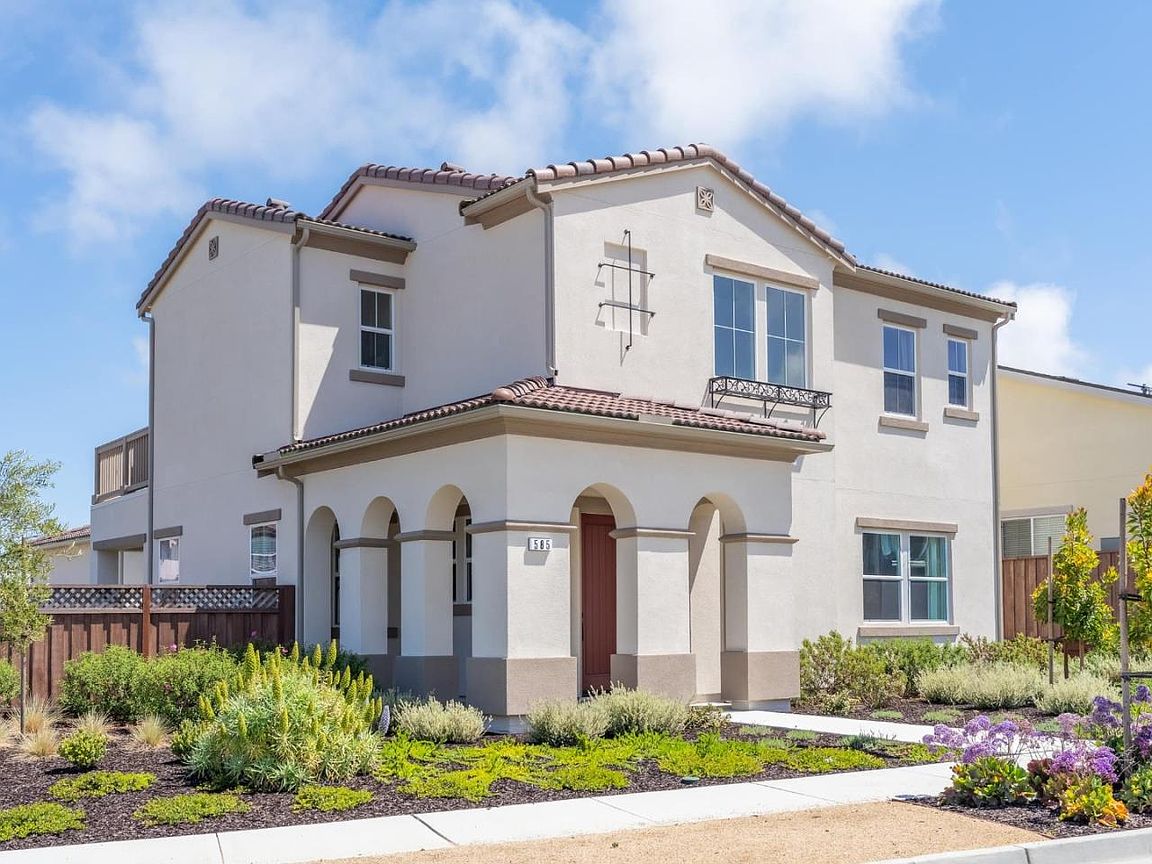
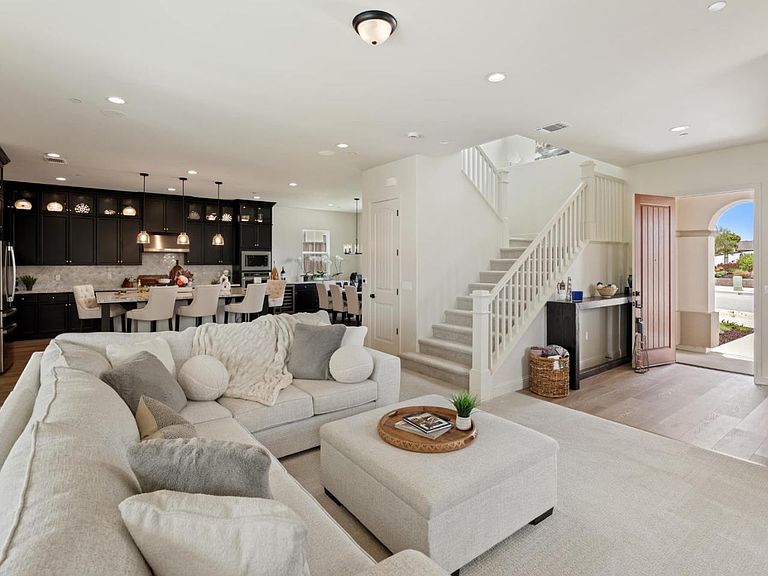
Discover coastal living at its finest in this stunning Sea Haven residence, ideally positioned on a coveted corner lot in the heart of Marina one of the Monterey Peninsulas fastest-growing and most sought-after communities. This exceptional 4-bedroom home showcases every builder upgrade available, blending luxury, comfort, and modern design. Step inside to find thoughtfully curated finishes throughout, including upgraded interior paint, expanded cabinetry, and premium materials that elevate each room. The open-concept living space flows effortlessly into a gourmet kitchen and bright dining area, perfect for entertaining or relaxing at home. A full bedroom and bathroom on the main level offer ideal accommodations for guests or multigenerational living. Upstairs, enjoy serene ocean views from the primary suite and additional bedrooms, creating a peaceful retreat after a long day. Storage and utility are unmatched with an oversized 3-car garage a rare find in the community. Residents of Sea Haven enjoy access to premium community amenities, beautiful walking trails, and thoughtfully planned open spaces. Experience elevated coastal living in this turnkey, highly upgraded Sea Haven gem where comfort, convenience, and modern coastal charm come together seamlessly.
Getting Around
 Car-Dependent
 Very Limited Transit
 Somewhat Bikeable
Schools
Construction
Condition
- Year built: 2024
Materials
- Foundation: Slab
- Roof: Tile
Type & Style
- Home type: SingleFamily
- Property subType: Single Family Residence,Residential
Interior
Appliances
- Appliances included: Dishwasher,Disposal,Gas Oven,Refrigerator,Wine Refrigerator,Washer/Dryer
Bathroom
- Features: DoubleSinks, PrimaryStallShowers, PrimaryOversizedTub
Bedroom
- Features: PrimarySuiteRetreat, WalkinCloset
Bedrooms & Bathrooms
- Bedrooms: 4
- Bathrooms: 3
- Full bathrooms: 3
Dining Room
- Features: DiningArea
Family Room
- Features: KitchenFamilyRoomCombo, SeparateFamilyRoom
Features
- High Ceilings,Video Audio System
- Flooring: Carpet,Vinyl Linoleum
Heating & Cooling
- Heating features: Central Forced Air Gas,Forced Air,Gas
- Cooling features: None
Interior Area
- Total structure area: 2,629
- Total interior livable area: 2,629 sqft
Kitchen
- Features: Countertop_Granite, Pantry
Property
Details
- Parcel number: 031312091000
- Zoning: R1
- Special condition: Standard
Features
- Stories: 2
- Pool features: Community
- Patio & porch: Balcony/Patio
- Exterior features: Back Yard
- Fencing: Back Yard
Lot
- Lot size: 8,972 sqft
Parking
- Total spaces: 3
- Parking features: Attached
- Has garage: Yes
- Attached garage spaces: 3
- Covered spaces: 3