

914 PLUM TREE LANE, Sarasota, FL, 34243
About This Home
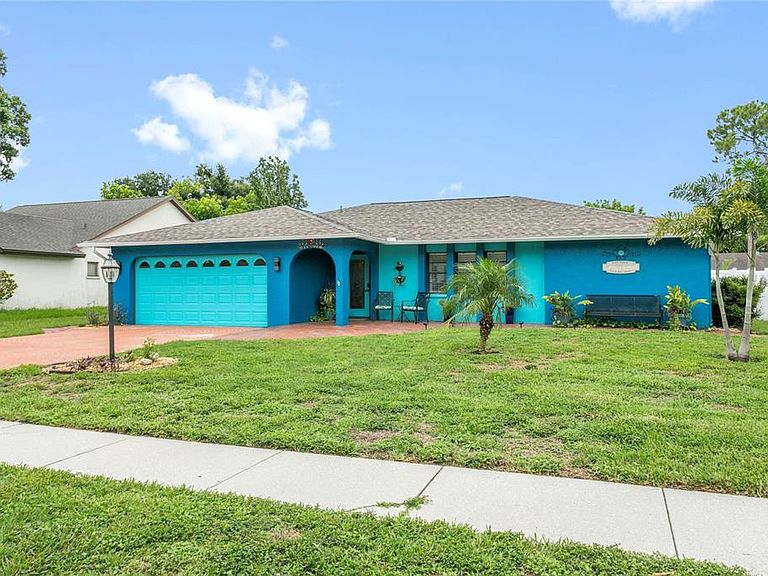
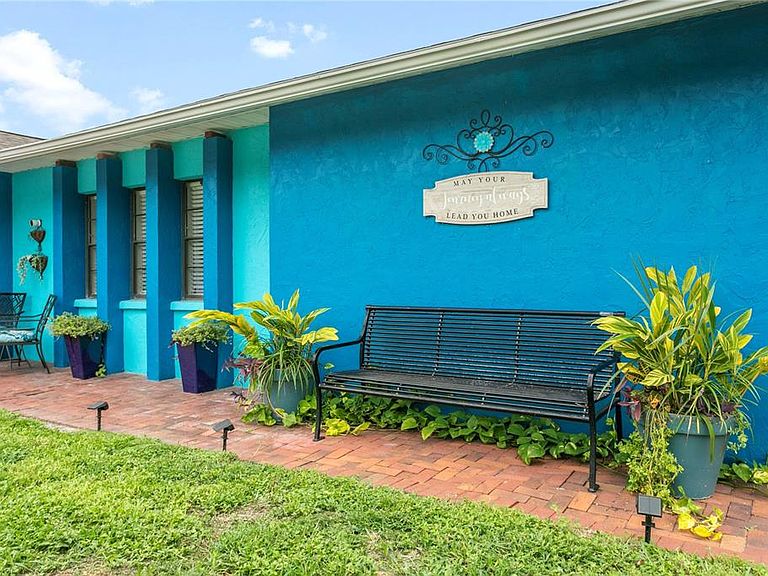
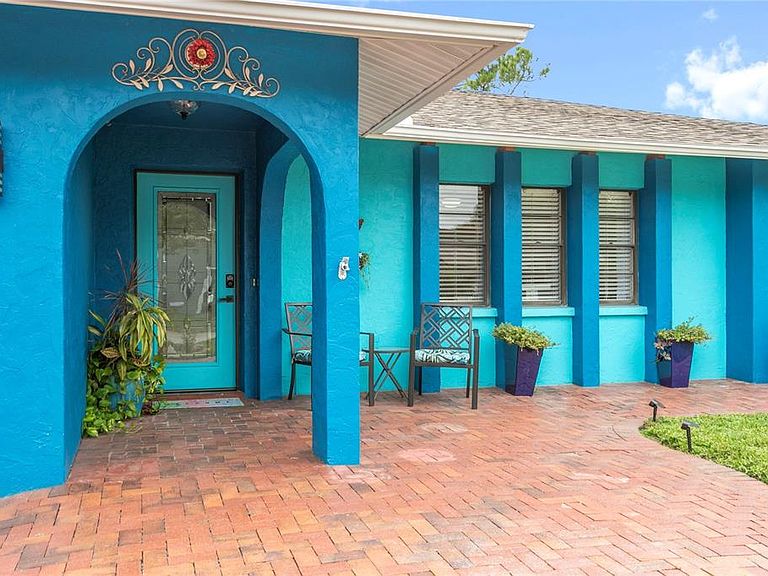
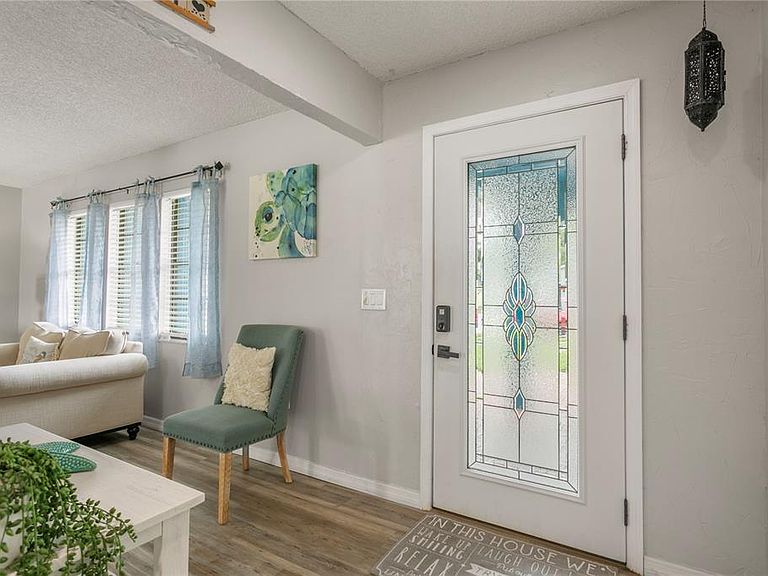
Most buyers walk into a home wondering what they'll have to replace. Here, you'll spend more time deciding where to put your furniture than planning your next renovation. Welcome to a beautifully updated 3-bedroom, 2-bath pool home where the expensive improvements have already been completed. From the newer roof, interior and exterior paint, insulated PEX plumbing with Armor Flex, updated shut-off valves, exterior hose bibbs, and luxury vinyl plank flooring throughout, this home delivers the confidence buyers are looking for before they even unpack. Step inside and you'll immediately notice the feeling of space. Two generous living areas flow effortlessly into an updated kitchen featuring granite countertops, modern cabinetry, a large pantry, and abundant storage. Each of the three oversized bedrooms includes its own walk-in closet, while the private owner's suite opens directly to the pool, creating a seamless indoor-outdoor lifestyle. A convenient guest bath also provides direct pool access. The backyard is where this home truly separates itself. Centered around an impressive 34' x 16' private swimming pool with a rare 8.5-foot-deep end—a feature no longer permitted under today's Florida building standards—this outdoor retreat is surrounded by an expansive concrete deck and beautifully landscaped grounds. Covered porches, a newer vinyl privacy fence, and pool views from nearly every main living area create an atmosphere that's equally suited for quiet mornings or entertaining family and friends. An oversized two-car garage with attic storage and a driveway accommodating up to six vehicles provide flexibility that's increasingly difficult to find. Located on a quiet cul-de-sac in historic Whitfield Estates, this home offers a voluntary HOA of just $30 per year, access to Sarasota Bay Country Club culinary membership eligibility, and is only minutes from Sarasota Bay, downtown Sarasota, SRQ Airport, UTC, and the beaches of Siesta Key, Lido Key, Longboat Key, and Anna Maria Island. Even better, this property has proven itself as a successful Superhost short-term vacation rental, offering exceptional flexibility whether you're searching for a primary residence, seasonal getaway, or income-producing investment. Solid block construction, hurricane insurance discounts, underground utilities, and a nearby neighborhood park complete a home that offers comfort, confidence, and lasting value.
Getting Around
 Car-Dependent
 Minimal Transit
 Somewhat Bikeable
Schools
Construction
Condition
- Year built: 1985
Materials
- Foundation: Slab
- Roof: Shingle
- Construction materials: Block,Stucco
Type & Style
- Home type: SingleFamily
- Architectural style: Florida,Patio,Ranch,Mediterranean
- Property subType: Single Family Residence
Interior
Appliances
- Appliances included: Convection Oven,Dishwasher,Disposal,Dryer,Electric Water Heater,Exhaust Fan,Ice Maker,Microwave,Range,Refrigerator,Washer
- Laundry features: Inside
Balcony Porch Lanai
- Level: First
- Area: 192
- Dimensions: 12x16
Bathroom2
- Features: Tub With Shower
- Level: First
Bedroom2
- Features: Ceiling Fan(s),Walk-In Closet(s)
- Level: First
- Area: 144
- Dimensions: 12x12
Bedroom3
- Features: Ceiling Fan(s),Walk-In Closet(s)
- Level: First
- Area: 132
- Dimensions: 11x12
Bedrooms & Bathrooms
- Bedrooms: 3
- Bathrooms: 2
- Full bathrooms: 2
Dinette
- Level: First
- Area: 70
- Dimensions: 7x10
Dining Room
- Level: First
- Area: 81
- Dimensions: 9x9
Family Room
- Level: First
- Area: 210
- Dimensions: 14x15
Features
- Ceiling Fan(s),Eating Space In Kitchen,Kitchen/Family Room Combo,Open Floorplan,Solid Wood Cabinets,Split Bedroom,Stone Counters,Thermostat,Walk-In Closet(s)
- Door features: Sliding Doors
- Flooring: Vinyl
Foyer
- Level: First
- Area: 48
- Dimensions: 12x4
Heating & Cooling
- Heating features: Central,Electric
- Cooling features: Central Air
Interior Area
- Total structure area: 2,597
- Total interior livable area: 1,982 sqft
Kitchen
- Features: Breakfast Bar,Pantry,Dual Sinks,Granite Counters,Kitchen Island
- Level: First
- Area: 110
- Dimensions: 10x11
Laundry
- Level: First
- Area: 35
- Dimensions: 5x7
Living Room
- Level: First
- Area: 252
- Dimensions: 14x18
Primary Bathroom
- Features: Shower No Tub
- Level: First
- Area: 40
- Dimensions: 8x5
Primary Bedroom
- Features: En Suite Bathroom,Walk-In Closet(s)
- Level: First
- Area: 299
- Dimensions: 13x23
Property
Details
- Parcel number: 6650211151
- Zoning: RSF3/WR
- Special condition: None
Features
- Levels: Two
- Stories: 2
- Private pool: Yes
- Pool features: Gunite,In Ground,Lighting,Tile
- Patio & porch: Covered,Front Porch,Patio,Rear Porch
- Exterior features: Lighting,Rain Gutters,Sidewalk
- Fencing: Fenced,Vinyl
- On waterfront: Yes
- Waterfront features: Waterfront
Lot
- Lot size: 0.26 Acres
- Features: Above Flood Plain
Parking
- Total spaces: 2
- Parking features: Driveway,Garage Door Opener,Oversized
- Has garage: Yes
- Attached garage spaces: 2
- Covered spaces: 2
- Has uncovered spaces: Yes
Climate Risk is Financial Risk
Every home has a financial story beyond the listing price. Below, you’ll see the climate risks that could affect this property — and in Bills & Affordability, how those risks may influence repairs, insurance, utilities, and long-term value.
Biggest Threats for This Home
- Hurricane

- Inland Flooding

- Lightning

- Tornado

- Tsunami

How This Home’s Risks Compare
FEMA Declared Disasters in Manatee County and Florida
Understanding the Costs
Financial advisors generally recommend spending no more than 30% of your gross household income on housing costs. In practice, many households stretch to 35% or beyond — especially in high-cost markets.
Estimated Costs Today
| Monthly | Annual | |
|---|---|---|
| Mortgage | $2,780 | $33,360 |
| Home Insurance * | $377 | $4,524 |
| Property Taxes | $635 | $7,620 |
| Electricity | $199 | $2,393 |
| Total | $3,991 | $47,892 |
Income You'd Need if You Spent...
Florida FAIR Plan Programs



How Costs Could Change Over Time
Climate risk is quickly impacting all of the major home ownership costs. Adjust the growth rates and percentage of income spent on housing below to see how your housing costs could change over the next 10 years — and what income you'd need to keep up.
Comparing Against the Market
Price Per Sq Ft
vs Other Active Listings
Avg $/sqft
vs Homes Sold Last Month
Median $/sqft
Current Market Trends
Median Price Per Square Foot
The median price per square foot of homes sold in this area each month. Compare this to this listing's price per square foot to gauge whether the home is priced in line with recent sales.
Historicals for This Listing
Zestimate History ($/sqft)
Price History
| Date | Event | Price |
|---|---|---|
| 2026-08-08 | Listed for sale | $549,900 |
| 2026-01-01 | Listing removed | $569,000 |
| 2025-11-03 | Listed for sale | $569,000 |
| 2025-02-11 | Listing removed | $574,000 |
| 2025-01-18 | Price change | $574,000 |
| 2024-10-02 | Price change | $579,000 |
| 2024-09-19 | Price change | $579,900 |
| 2024-08-16 | Price change | $589,000 |
| 2024-06-28 | Price change | $594,900 |
| 2024-05-10 | Listed for sale | $599,900 |
| 2021-12-06 | Sold | $408,000 |
| 2021-10-17 | Pending sale | $450,000 |
| 2020-03-03 | Sold | $325,000 |
| 2020-01-03 | Pending sale | $347,000 |
| 2019-12-21 | Listed for sale | $347,000 |
| 2019-09-13 | Listing removed | $2,300 |
| 2019-07-17 | Listed for rent | $2,300 |
 View on Zillow