

561 County Road 3558, Broaddus, TX, 75929
About This Home
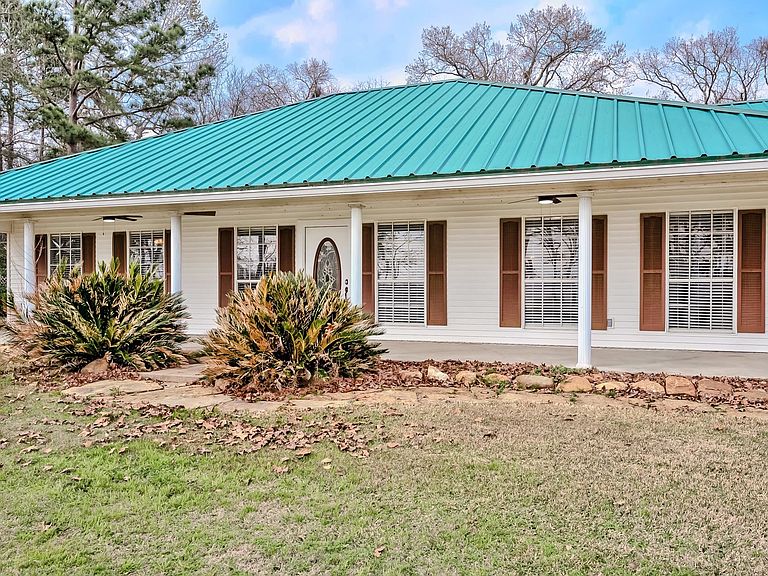
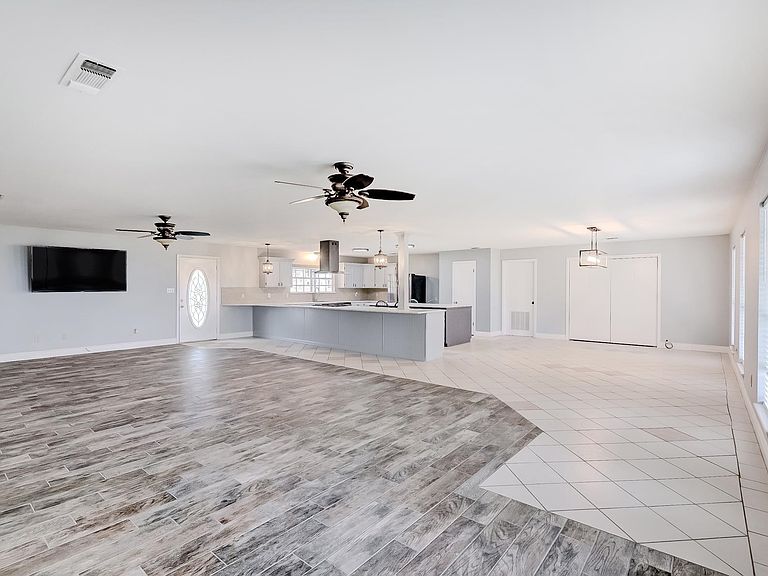
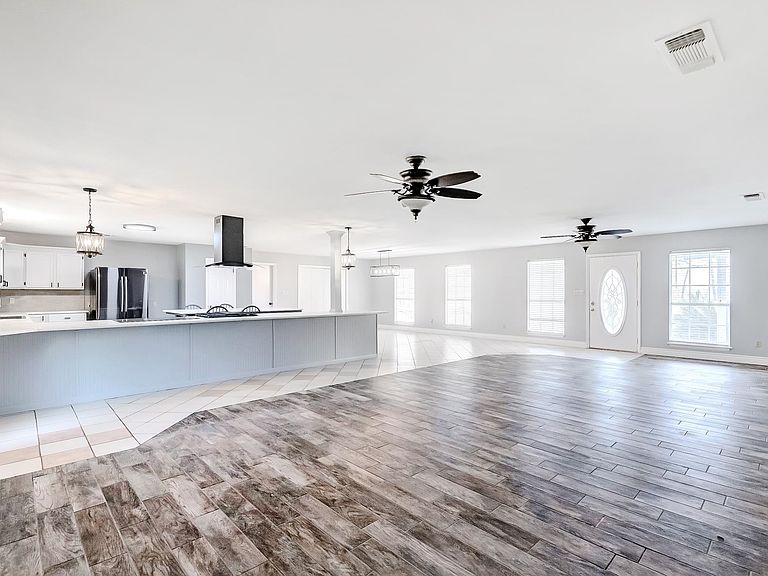
Prime lakefront retreat on Sam Rayburn offering over 2 acres and approximately 300 feet of waterfront property. This private, scenic property features a 2,580 sq ft home with 3 bedrooms and 2 bathrooms, plus a versatile den area ideal for additional guest accommodations. The open-concept layout is filled with natural light and designed for comfortable living and entertaining. The spacious master bedroom includes a walk-in closet with separate tub and shower. The kitchen boasts quartz countertops, abundant cabinetry, and expansive prep space ideal for gatherings. Outdoor amenities make this property truly stand out, including a 44’ x 68’ garage/workshop with multiple roll-up doors, an additional 20’ x 25’ metal building, and a 20’ x 40’ metal covered area near the water—perfect for outdoor enjoyment. A whole home generator adds convenience and reliability. Enjoy breathtaking water views, peaceful surroundings, and endless opportunities for fishing, boating, and outdoor living.
Getting Around
 Car-Dependent
 Very Limited Transit
 Somewhat Bikeable
Schools
Construction
Condition
- Property condition: 21 - 30 Yrs.
Materials
- Foundation: Slab
- Roof: Metal
- Construction materials: Vinyl Siding
Type & Style
- Home type: SingleFamily
- Property subType: Single Family Residence
Interior
Appliances
- Appliances included: Dishwasher,Refrigerator
- Laundry features: Inside,Wash/Dry Connection
Bedroom2
- Area: 130
Bedroom3
- Area: 142.1389
Bedrooms & Bathrooms
- Bedrooms: 3
- Bathrooms: 2
- Full bathrooms: 2
Dining Room
- Features: Both
- Area: 184
Features
- Ceiling Fan(s),Sheetrock,Split Bdrm Plan,Breakfast Bar,Kitchen Island,Pantry
- Window features: Blinds
- Flooring: Tile
Heating & Cooling
- Heating features: Central Electric
- Cooling features: Central Electric
Interior Area
- Total structure area: 2,580
- Total interior livable area: 2,580 sqft
Kitchen
- Area: 272.5556
Living Room
- Features: Both
- Area: 466.1389
Master Bathroom
- Features: Double Sink,Jetted Tub,Sep. Shower
Master Bedroom
- Area: 275.9583
Office
- Area: 421.6667
Property
Details
- Parcel number: 203303253202010000010
- Special condition: Standard
Features
- Levels: One
- Stories: 1
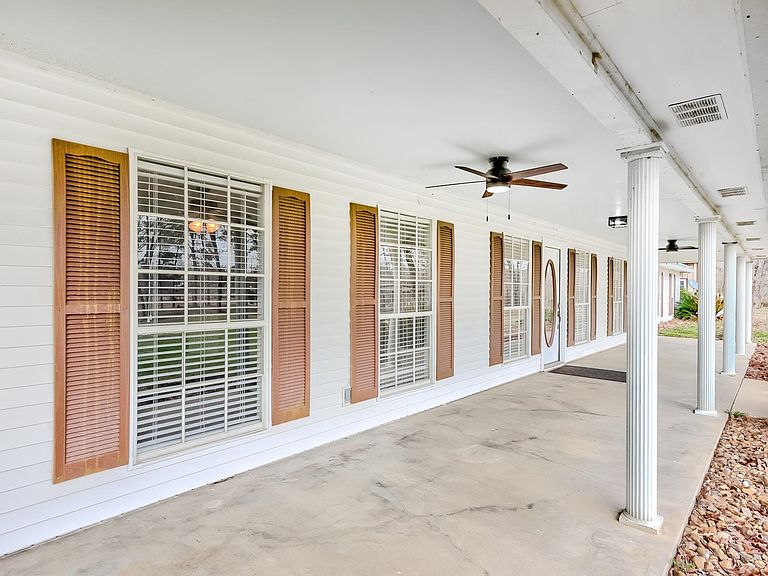
- Patio & porch: Covered Porch
- Exterior features: Attached Generator,Rain Gutters
- On waterfront: Yes
- Waterfront features: Waterfront
- Living area range: 2500 - 3000
Lot
- Lot size: 2.19 Acres
Parking
- Total spaces: 6
- Parking features: Boat,Detached Carport,Detached,Additional Parking
- Has garage: Yes
- Attached garage spaces: 4
- Covered spaces: 6
- Carport: Yes
- Carport spaces: 2