


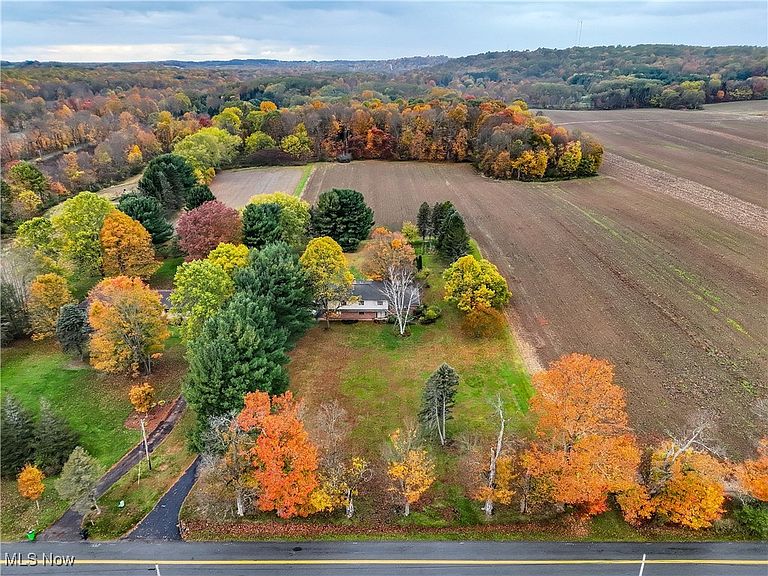

10685 Limeridge Rd, Hiram, OH, 44234
About This Home
Welcome to your dream home in Hiram Township, located within the esteemed Crestwood Local School District. This elegant four-bedroom, two-and-a-half-bath conventional-style residence is nestled on a serene 9-acre lot, set back from the street and accessed by a long, paved driveway. With approximately 3400 square feet of thoughtfully designed living space, this custom-built, one-owner home offers comfort, style, and functionality. Step through the front door into a welcoming foyer adorned with ceramic tile. The main level features a convenient half bath and a spacious laundry/mudroom. Relax in the family room, complete with a charming wood-burning fireplace and a built-in woodbox with a drop-door from the garage perfect for cozy evenings. Enjoy year-round tranquility in the sunroom, which boasts a ceiling fan and picturesque views of the beautifully landscaped backyard. The kitchen, updated in 2024, showcases Kraftmaid cabinetry, a center island, stainless steel appliances, and a wine fridge, ideal for entertaining and culinary creativity. The formal living room is bathed in natural light from a large bow window and features a cozy window seat, elegant Anderson windows, and custom molding with refined window treatments throughout the home. Upstairs, you'll find four bedrooms, including a luxurious master suite with dual walk-in closets (6x10) featuring double racks, and an en suite bathroom with his-and-hers sinks and heated floors for ultimate comfort. Outdoor amenities include an oversized two-car attached garage with electricity, a sprawling 750-square-foot back deck, a serene 4-foot-deep koi pond, a spacious back barn offering ample storage, and meticulously maintained landscaping that enhances the property's natural beauty. This exceptional home combines timeless design with modern updates, making it the perfect retreat for those seeking privacy, elegance, and convenience.
Getting Around
 Car-Dependent
 Very Limited Transit
 Somewhat Bikeable
Schools
Construction
Condition
- Property condition: Updated/Remodeled
- Year built: 1978
Materials
- Roof: Asphalt,Fiberglass
- Construction materials: Vinyl Siding
Type & Style
- Home type: SingleFamily
- Architectural style: Conventional
- Property subType: Single Family Residence
Interior
Appliances
- Appliances included: Dryer,Dishwasher,Microwave,Range,Refrigerator,Washer
- Laundry features: Main Level,Laundry Room
Basement
- Has basement: Yes
- Basement: Partial
Bedroom
- Level: Second
Bedroom
- Level: Second
Bedrooms & Bathrooms
- Bedrooms: 4
- Bathrooms: 3
- Full bathrooms: 2
- 1/2 bathrooms: 1
- Main level bathrooms: 1
Eat In Kitchen
- Level: First
Entry Foyer
- Level: First
Family Room
- Features: Fireplace
- Level: First
Features
- Built-in Features,Entrance Foyer,Eat-in Kitchen,His and Hers Closets,Kitchen Island,Multiple Closets,Walk-In Closet(s)
- Number of fireplaces: 1
- Fireplace features: Family Room,Wood Burning Stove,Wood Burning
- Fireplace: Yes
- Finished area above ground: 3,400
Heating & Cooling
- Heating features: Forced Air,Fireplace(s),Propane
- Cooling features: Central Air
Interior Area
- Total structure area: 3,400
- Total interior livable area: 3,400 sqft
Laundry
- Level: First
Living Room
- Level: First
Office
- Level: Second
Primary Bathroom
- Level: Second
Primary Bedroom
- Features: Walk-In Closet(s)
- Level: Second
Sunroom
- Level: First
Property
Details
- Parcel number: 200410000010002
Features
- Levels: Three Or More
- Patio & porch: Deck
- Exterior features: Garden
Lot
- Lot size: 9.05 Acres
- Features: Flat,Level
Parking
- Total spaces: 2
- Parking features: Attached,Driveway,Garage
- Has garage: Yes
- Attached garage spaces: 2
- Covered spaces: 2
Climate Risk is Financial Risk
Every home has a financial story beyond the listing price. Below, you’ll see the climate risks that could affect this property — and in Bills & Affordability, how those risks may influence repairs, insurance, utilities, and long-term value.
Biggest Threats for This Home
- Hail

- Ice Storm

- Strong Wind

- Tornado

- Winter Weather

How This Home’s Risks Compare
FEMA Declared Disasters Across Ohio Counties
Understanding the Costs
Financial advisors generally recommend spending no more than 30% of your gross household income on housing costs. In practice, many households stretch to 35% or beyond — especially in high-cost markets.
Estimated Costs Today
| Monthly | Annual | |
|---|---|---|
| Mortgage | $2,856 | $34,272 |
| Home Insurance * | $227 | $2,724 |
| Property Taxes | $574 | $6,888 |
| Electricity | $364 | $4,375 |
| Total | $4,021 | $48,252 |
Income You'd Need if You Spent...
Ohio FAIR Plan Programs

How Costs Could Change Over Time
Climate risk is quickly impacting all of the major home ownership costs. Adjust the growth rates and percentage of income spent on housing below to see how your housing costs could change over the next 10 years — and what income you'd need to keep up.
Comparing Against the Market
Price Per Sq Ft
vs Other Active Listings
Avg $/sqft
vs Homes Sold Last Month
Median $/sqft
Current Market Trends
Median Price Per Square Foot
The median price per square foot of homes sold in this area each month. Compare this to this listing's price per square foot to gauge whether the home is priced in line with recent sales.
Historicals for This Listing
Zestimate History ($/sqft)
Price History
| Date | Event | Price |
|---|---|---|
| 2026-03-24 | Listed for sale | $569,900 |
| 2026-01-03 | Contingent | $574,900 |
| 2025-10-29 | Listed for sale | $574,900 |
 View on Zillow