


43 Cool Water Ln, Linn Creek, MO, 65052
About This Home
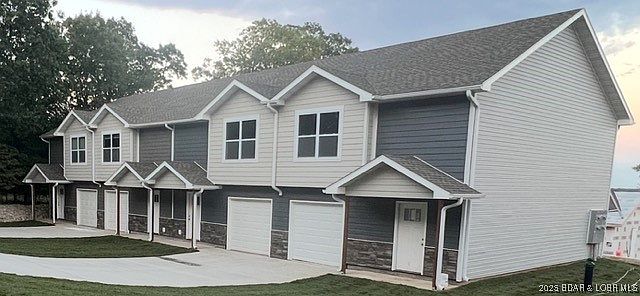
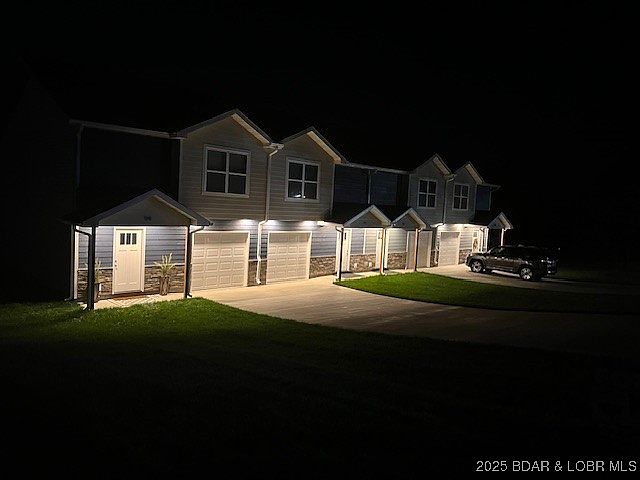
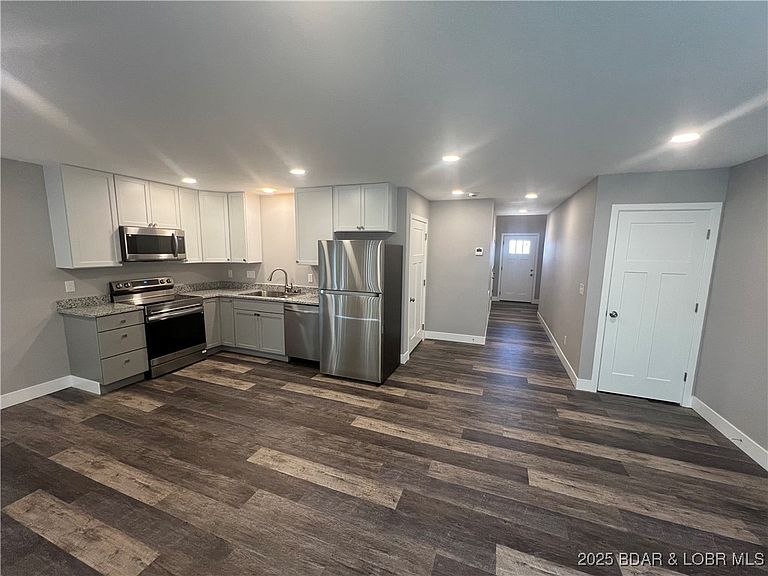
This New Construction 28 Unit Complex is conveniently located in the Heart of the Lake - midway between Osage Beach and Camdenton. This complex will have seven buildings, complete with 4 units each. Your low HOA fees will include central sewer, water, lawn care, pool, trash and road maintenance. The new community pool is completed and ready for your enjoyment! Each townhome offers 3 bedrooms, 2.5 bathrooms and upgraded finishes such as LVP flooring throughout the main living areas and granite countertops. You'll enjoy the attached one car garage as well as the back patio for cookouts. The large master suite offers a walk-in closet and master bath. Laundry is located on the upper level near the bedrooms for your convenience. You'll love the upgraded finishes throughout this home! VA Approved and One Year Builders' Warranty offered on each unit.
Getting Around
 Car-Dependent
 Very Limited Transit
 Somewhat Bikeable
Schools
Construction
Condition
- Year built: 2024
Materials
- Foundation: Block
- Roof: Architectural,Shingle
- Construction materials: Stone
Type & Style
- Home type: Townhouse
- Architectural style: Two Story
- Property subType: Townhouse
Interior
Appliances
- Appliances included: Dishwasher,Microwave,Range,Refrigerator,Stove
Basement
- Basement: None
Bathroom
- Level: Upper
Bedroom
- Level: Upper
Bedroom
- Level: Upper
Bedrooms & Bathrooms
- Bedrooms: 3
- Bathrooms: 3
- Full bathrooms: 2
- 1/2 bathrooms: 1
Dining Room
- Level: Main
Features
- Ceiling Fan(s),Cable TV,Walk-In Closet(s),Walk-In Shower,Window Treatments,Programmable Thermostat
- Window features: ENERGY STAR Qualified Windows,Window Treatments
- Flooring: Luxury Vinyl Plank
- Fireplace features: None
Half Bath
- Level: Main
Heating & Cooling
- Heating features: Electric,Forced Air
- Cooling features: Central Air
Interior Area
- Total structure area: 1,329
- Total interior livable area: 1,329 sqft
Kitchen
- Level: Main
Laundry
- Level: Upper
Living Room
- Level: Main
Other
- Level: Upper
Storage Room
- Level: Main
Utility Room
- Level: Main
Property
Accessibility
- Accessibility features: Accessible Common Area,Accessible Kitchen,Accessible Central Living Area,Visitable,Accessible Entrance,Accessible Hallway(s),Walker-Accessible Stairs,Low Threshold Shower
Details
- Parcel number: 08903000000005008000
- Zoning description: Multi Family
- Exclusions: Furniture/Decor
Features
- Levels: Two
- Stories: 2
- Pool features: Community
- Patio & porch: Covered,Deck,Open,Patio
- Exterior features: Concrete Driveway,Covered Patio,Deck
Lot
- Features: Gentle Sloping,Level,Outside City Limits
- Lot size dimensions: irreg
Parking
- Total spaces: 1
- Parking features: Attached,Drain,Electricity,Garage,Garage Door Opener,Insulated Garage
- Has garage: Yes
- Attached garage spaces: 1
- Covered spaces: 1