
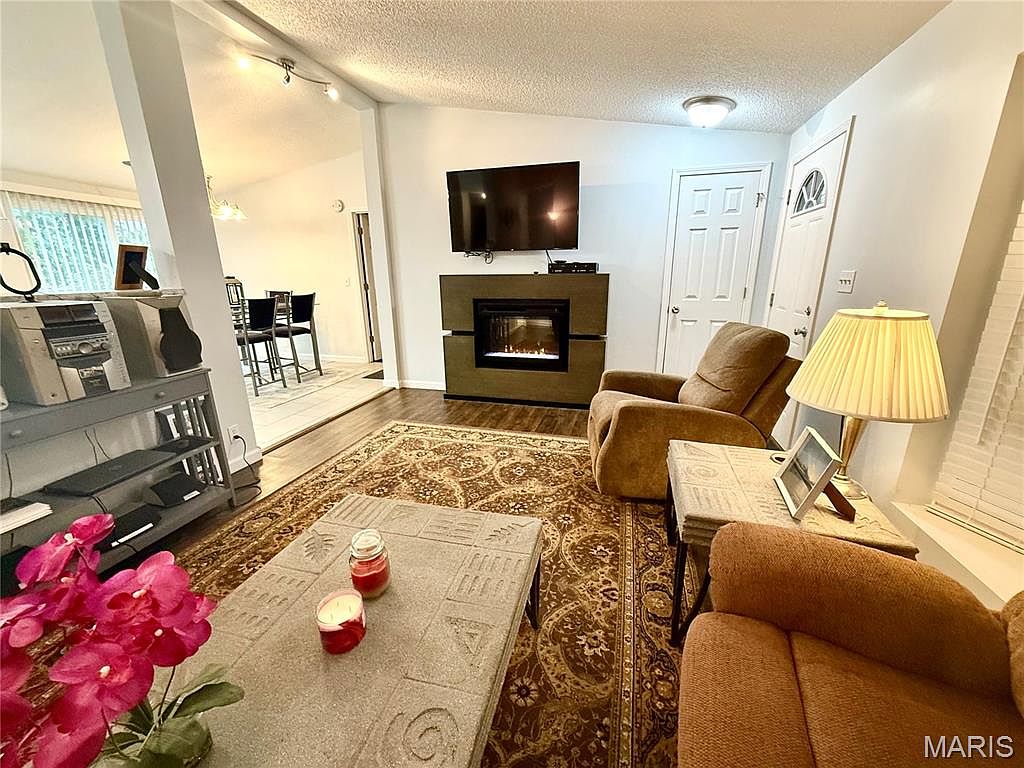


6207 Iriquois Dr #6203, French Village, MO, 63036
About This Home
If you have been looking for a home in Goose Creek with all the amenities, including all the furniture! Also includes a 2019 Sun-tracker pontoon with the perfect covered parking space. All located on a lovely wooded corner lot off of a paved street. The home features 3 bedrooms and 2 full baths on the main floor and another bedroom and half bath on the lower level. Open floor plan concept on both levels, larger covered front porch with nice decorative string lights for outdoor living and activities. Two car garage in the basement area of the home with an additional garage detached just outside. Lighted separate pavilion with table and swing. Horse shoe pits with lights, area can accommodate corn hole as well. Two fantastic fire pits. There is even a fenced turn out for the puppy! This home has had a complete overhaul and the seller has kept documented photos in books left in the home to view. The property has not been lived in full time by this seller, but kept as a vacation home for weekends and summer getaway’s! It is in great condition and ready for its next family to enjoy!
Getting Around
 Car-Dependent
 Very Limited Transit
 Not Bike Friendly
Schools
Construction
Condition
- Property condition: Updated/Remodeled
- Year built: 1986
Materials
- Foundation: Concrete Perimeter
- Roof: Asphalt
- Construction materials: Concrete,Vinyl Siding
Type & Style
- Home type: SingleFamily
- Architectural style: Ranch
- Property subType: Single Family Residence
Interior
Appliances
- Appliances included: Dishwasher,Disposal,Dryer,Microwave,Free-Standing Electric Oven,Refrigerator,Washer,Electric Water Heater
- Laundry features: In Hall,Inside,Main Level
Basement
- Has basement: Yes
- Basement: Concrete,Finished,Sleeping Area,Storage Space,Walk-Out Access
Bedrooms & Bathrooms
- Bedrooms: 4
- Bathrooms: 3
- Full bathrooms: 2
- 1/2 bathrooms: 1
- Main level bathrooms: 2
- Main level bedrooms: 3
Features
- Door features: Sliding Doors,Storm Door(s)
- Window features: Double Pane Windows,Insulated Windows
- Flooring: Carpet,Ceramic Tile,Hardwood,Other
- Number of fireplaces: 1
- Fireplace features: Decorative,Electric
- Fireplace: Yes
- Finished area below ground: 1,200
- Finished area above ground: 1,200
Heating & Cooling
- Heating features: Electric,Forced Air
- Cooling features: Ceiling Fan(s),Central Air
Interior Area
- Total structure area: 2,400
- Total interior livable area: 2,400 sqft
Property
Accessibility
- Accessibility features: Accessible Bedroom,Accessible Entrance
Details
- Parcel number: 045022040170003.00
- Attached to another structure: Yes
- Special condition: Standard
Features
- Levels: One
- Exterior features: Barbecue,Entry Steps/Stairs,Fire Pit,Kennel,Lighting,Private Yard,Rain Gutters,RV Hookup
- Fencing: Back Yard
- Has view: Yes
- View description: Neighborhood
Lot
- Lot size: 0.61 Acres
- Features: Back Yard,Corner Lot,Few Trees,Front Yard,Gentle Sloping,Irregular Lot,Landscaped,Paved,Some Trees
Parking
- Total spaces: 9
- Parking features: Carport
- Has garage: Yes
- Attached garage spaces: 3
- Covered spaces: 9
- Carport: Yes
- Carport spaces: 6