

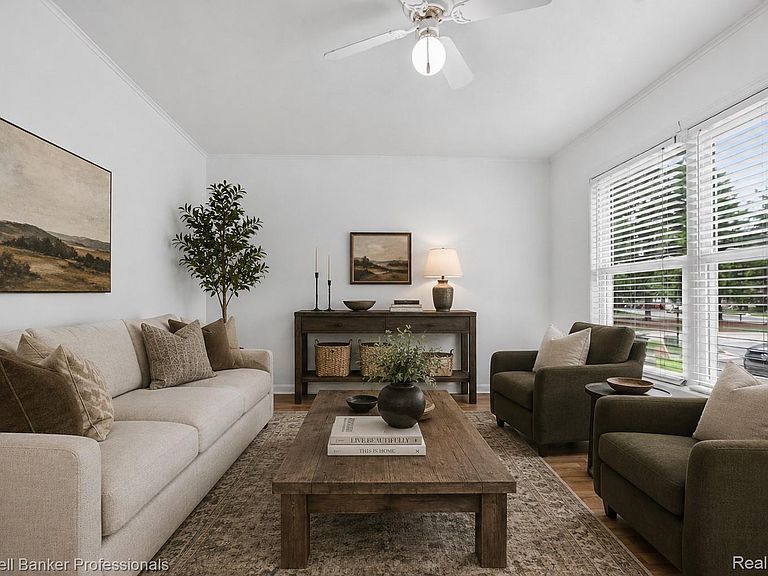


902 Little Hill Ct, Rochester, MI, 48307
About This Home
902 Little Hill Court is energized to meet its new Owner. Situated in beautiful Rochester Hills this Co-Op townhouse is just what the Dr. ordered. Rochester Schools / great shopping / great restaurants / super close to major freeways rendering a speedy drive to your favorite week-end spot. Ample footprint 1000 ft unit features abundant eat-in kitchen inclusive of all appliances. Primary bedroom boasts large closet along with ample space. Basement is “clean” and ready to be transformed into family room / work out room / craft room or that He/She Den you have always thought might just be what you need! A beautiful community with clubhouse and pool ready when you are. Avon Hills Co-Operative has been a coveted place to call home. Management is and always has been unlimited and abundant. If you are looking for stress free home ownership, please call for a tour. The complex is fabulous. This is a Co-Operative unit and the Owner must live in the property. No Rentals! Move In Ready Property along with a reputation for quick closings! What Else Is There? The monthly fee covers all utilities / taxes / grounds maintenance. Co-Op living is 100% stress free living which renders the peace that we all want in our lives. SELLERS ARE MOTIVATED TO SELL. Make an appointment and then Make on offer. Open to all offers!
Getting Around
 Car-Dependent
 Very Limited Transit
 Somewhat Bikeable
Schools
Construction
Condition
- Year built: 1975
Materials
- Foundation: Basement,Poured
- Roof: Asphalt
- Construction materials: Aluminum Siding,Brick
Type & Style
- Home type: Townhouse
- Architectural style: Townhouse
- Property subType: Townhouse
Interior
Appliances
- Appliances included: Dishwasher,Disposal,Dryer,Free Standing Electric Range,Free Standing Refrigerator,Microwave,Range Hood,Washer
- Laundry features: Electric Dryer Hookup,Gas Dryer Hookup
Basement
- Has basement: Yes
- Basement: Unfinished
Bedroom
- Level: Second
- Area: 99
- Dimensions: 9 X 11
Bedrooms & Bathrooms
- Bedrooms: 2
- Bathrooms: 1
- Full bathrooms: 1
Features
- Finished area above ground: 1,000
Heating & Cooling
- Heating features: Forced Air,Natural Gas
- Cooling features: Central Air
Interior Area
- Total interior livable area: 1,000 sqft
Kitchen
- Level: Entry
- Area: 187
- Dimensions: 17 X 11
Living Room
- Level: Entry
- Area: 192
- Dimensions: 16 X 12
Other
- Level: Second
- Area: 88
- Dimensions: 11 X 8
Primary Bedroom
- Level: Second
- Area: 154
- Dimensions: 14 X 11
Property
Details
- Special condition: Short Sale No,Standard
Features
- Levels: Two
- Stories: 2
- Entry location: GroundLevel
- Pool features: In Ground,Outdoor Pool
- Patio & porch: Patio
Parking
- Parking features: No Garage