


2949 S Treaty Line Dr, Liberty, IN, 47353
About This Home
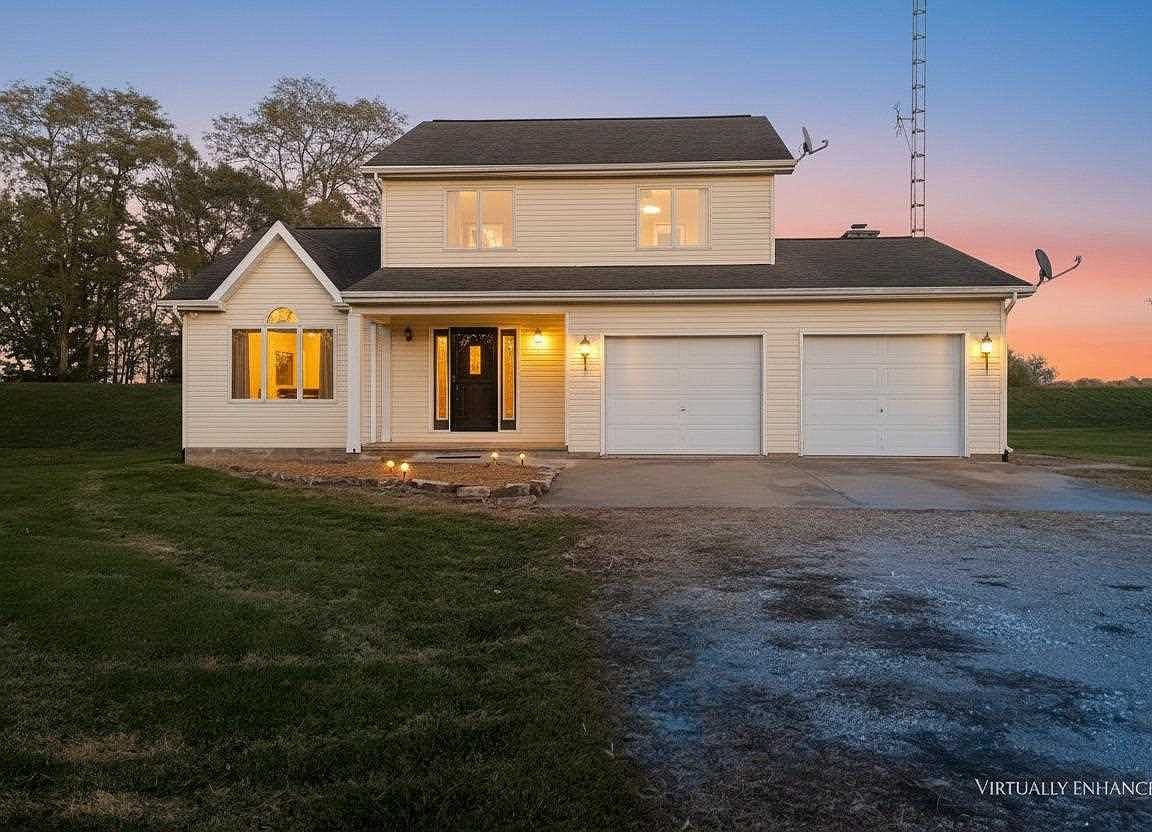
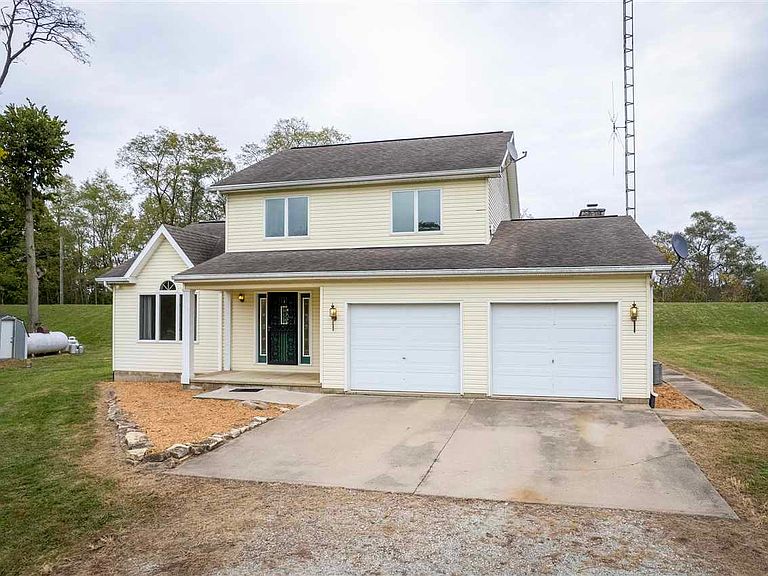
Welcome to your peaceful retreat on the shores of Brookville Lake — a beautifully maintained lake home nestled on a quiet dead-end road, just moments from the Marina. This property offers the perfect blend of year-round comfort, scenic views, and open-concept living. Step inside to discover a spacious main floor designed for connection and ease, featuring an open-concept layout that seamlessly integrates the dining, and living areas. Natural light pours in from every angle, especially through the upper-level four seasons sunroom — a true showstopper with views of Quakertown Lake. Whether you're sipping morning coffee or watching the sunset, this space invites relaxation and reflection. Main Level - a second sunroom offers flexible living — ideal for a home office, guest suite, or cozy lounge. With two distinct sunrooms, you’ll enjoy year-round comfort and endless possibilities for entertaining or unwinding. Additional highlights include: • Two separate sunrooms — one on each level • Upper sunroom with stunning lake views • Open-concept main floor perfect for gatherings • Quiet dead-end road for privacy • Just down from the Marina — ideal for boating, fishing, and lake life Whether you're seeking a full-time residence or a weekend escape, this Liberty gem offers the tranquility of lake living with thoughtful design and unbeatable location. Come experience the charm, comfort, and beauty of your next chapter by the water. Photos are virtually staged
Getting Around
 Car-Dependent
 Very Limited Transit
 Somewhat Bikeable
Schools
Construction
Condition
- Year built: 1991
Materials
- Foundation: Crawl
- Roof: Shingle
- Construction materials: Stick
Type & Style
- Home type: SingleFamily
- Property subType: Single Family Residence,Residential
Interior
Appliances
- Appliances included: Dishwasher,Disposal,Microwave-Built In,Gas Range,Refrigerator,Water Heater,Water Softener Owned
Basement
- Basement: None
Bathroom1
- Level: Main
Bathroom2
- Level: Upper
- Area: 104.88
Bedroom1
- Level: Main
- Area: 112
Bedroom2
- Level: Upper
- Area: 193.6
Bedroom3
- Level: Upper
- Area: 173.46
Bedrooms & Bathrooms
- Bedrooms: 3
- Bathrooms: 2
- Full bathrooms: 2
Dining Room
- Level: Main
- Area: 144
Family Room
- Level: Main
- Area: 229.5
Features
- Fireplace features: Gas
- Fireplace: Yes
Heating & Cooling
- Heating features: Baseboard
- Cooling features: Central Air
Interior Area
- Total structure area: 1,875
- Total interior livable area: 1,875 sqft
Kitchen
- Level: Main
- Area: 234
Living Room
- Level: Main
- Area: 156
Property
Details
- Parcel number: Parcel Number 81072810
- Zoning: Residential
Features
- Levels: Two
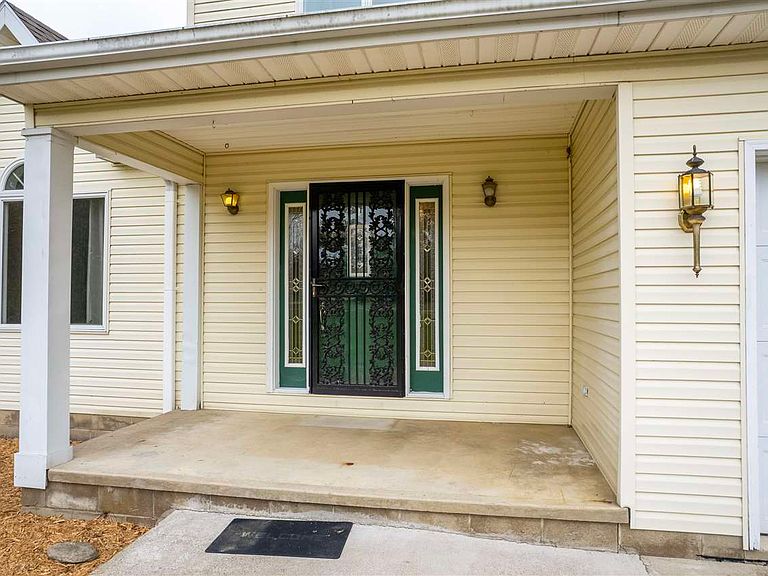
- Patio & porch: Covered,Porch
- Has spa: Yes
- Spa features: Bath
Lot
- Lot size: 1.08 Acres
- Lot size dimensions: 1.08acres
Parking
- Total spaces: 2
- Parking features: Attached,2
- Has garage: Yes
- Attached garage spaces: 2
- Covered spaces: 2
- Has uncovered spaces: Yes
Climate Risk is Financial Risk
Every home has a financial story beyond the listing price. Below, you’ll see the climate risks that could affect this property — and in Bills & Affordability, how those risks may influence repairs, insurance, utilities, and long-term value.
Biggest Threats for This Home
- Strong Wind

- Tornado

- Cold Wave

- Inland Flooding

How This Home’s Risks Compare
FEMA Declared Disasters Across Indiana Counties
Understanding the Costs
Financial advisors generally recommend spending no more than 30% of your gross household income on housing costs. In practice, many households stretch to 35% or beyond — especially in high-cost markets.
Estimated Costs Today
| Monthly | Annual | |
|---|---|---|
| Mortgage | $1,466 | $17,592 |
| Home Insurance * | $166 | $1,992 |
| Property Taxes | $171 | $2,052 |
| Electricity | $184 | $2,212 |
| Total | $1,987 | $23,844 |
Income You'd Need if You Spent...
Indiana FAIR Plan Programs
Indiana Basic Property Insurance Underwriting Association
 Wildfire
 HailWind
How Costs Could Change Over Time
Climate risk is quickly impacting all of the major home ownership costs. Adjust the growth rates and percentage of income spent on housing below to see how your housing costs could change over the next 10 years — and what income you'd need to keep up.
Comparing Against the Market
Price Per Sq Ft
vs Other Active Listings
Avg $/sqft
vs Homes Sold Last Month
Median $/sqft
Current Market Trends
Median Price Per Square Foot
The median price per square foot of homes sold in this area each month. Compare this to this listing's price per square foot to gauge whether the home is priced in line with recent sales.
Historicals for This Listing
Zestimate History ($/sqft)
Price History
| Date | Event | Price |
|---|---|---|
| 2026-04-17 | Price change | $290,000 |
| 2025-12-04 | Price change | $298,900 |
| 2025-10-30 | Listed for sale | $309,900 |
 View on Zillow