
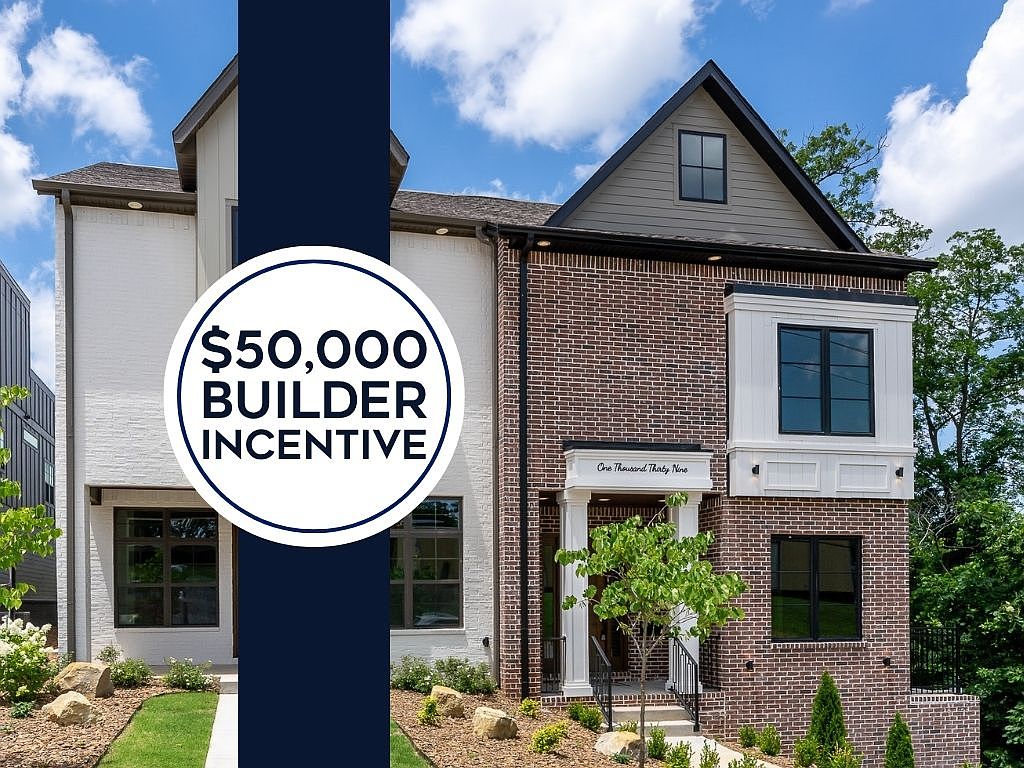


1039 NW A St, Bentonville, AR, 72712
About This Home
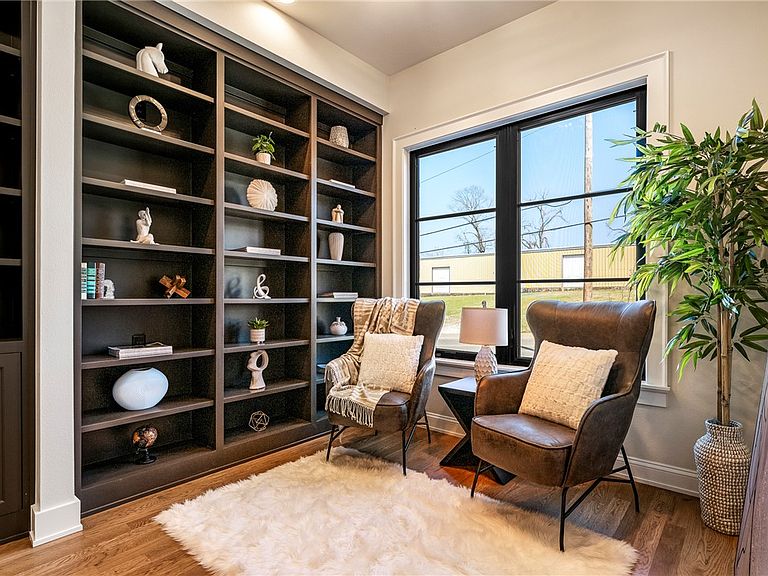
Bikeable to the Walmart Home Office. Steps from Bentonville's trail system. Less than a mile to the downtown square and Crystal Bridges. 1039 NW A Street puts everything within reach - then comes home to 3,537 square feet of curated living on its own 0.20-acre lot. Two private decks overlook Park Springs Park. A second patio off the primary suite. A music nook. A third-floor flex suite that functions as a home office, bonus room, or fourth bedroom. Modern traditional design that feels lived-in from the moment you walk in. Hardwood floors throughout. Oversized two-car garage. Prewired for sound and security. The POA handles landscaping, exterior window washing, and Christmas lights. Lock the door and go. $50,000 in buyer concessions available - apply toward a rate buydown, closing costs, or finish credits. The alternative to a big house. Finally, downtown. (modified plan shows 4th bedroom option)
Getting Around
 Car-Dependent
 Very Limited Transit
 Somewhat Bikeable
Schools
Construction
Condition
- New construction: Yes
- Year built: 2025
Materials
- Foundation: Slab
- Roof: Architectural,Shingle
- Construction materials: Brick,Concrete
Type & Style
- Home type: Townhouse
- Architectural style: Traditional
- Property subType: Townhouse
Interior
Appliances
- Appliances included: Built-In Range,Built-In Oven,Dishwasher,Electric Water Heater,Gas Cooktop,Disposal,Gas Oven,ENERGY STAR Qualified Appliances,Plumbed For Ice Maker
- Laundry features: Washer Hookup,Dryer Hookup
Basement
- Basement: None
Bedrooms & Bathrooms
- Bedrooms: 4
- Bathrooms: 4
- Full bathrooms: 3
- 1/2 bathrooms: 1
Features
- Attic,Built-in Features,Ceiling Fan(s),Eat-in Kitchen,Pantry,Programmable Thermostat,Quartz Counters,Smart Home,Walk-In Closet(s),Wired for Sound,Storage
- Window features: Double Pane Windows,ENERGY STAR Qualified Windows,Vinyl
- Flooring: Carpet,Tile,Wood
- Number of fireplaces: 1
- Fireplace features: Living Room
- Fireplace: Yes
Heating & Cooling
- Heating features: Central,Gas,Heat Pump
- Cooling features: Central Air,Electric,Gas
Interior Area
- Total structure area: 3,537
- Total interior livable area: 3,537 sqft
Property
Details
- Parcel number: 0102751000
Features
- Levels: Three Or More
- Stories: 3
- Patio & porch: Deck,Patio,Porch
- Exterior features: Concrete Driveway
- Fencing: Partial
- Waterfront features: None
Lot
- Lot size: 8,712 sqft
- Features: Central Business District,Cleared,City Lot,Landscaped,Near Park
Parking
- Total spaces: 2
- Parking features: Attached,Garage,Garage Door Opener
- Has garage: Yes
- Covered spaces: 2