


1039 NW A St, Bentonville, AR, 72712
About This Home
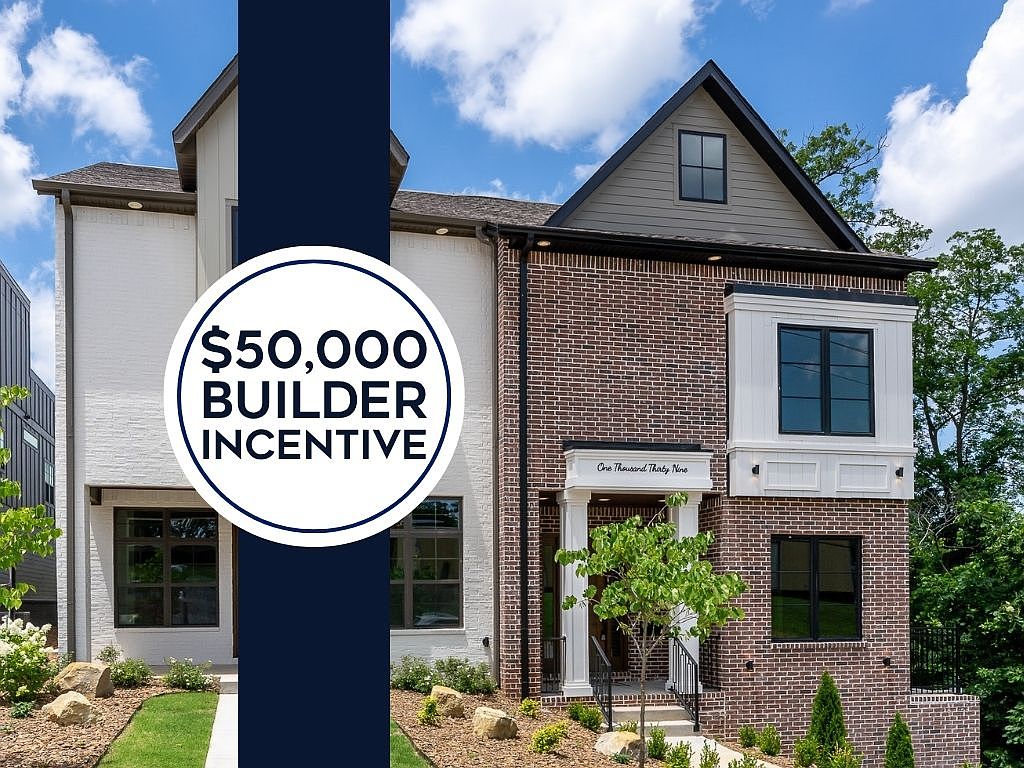
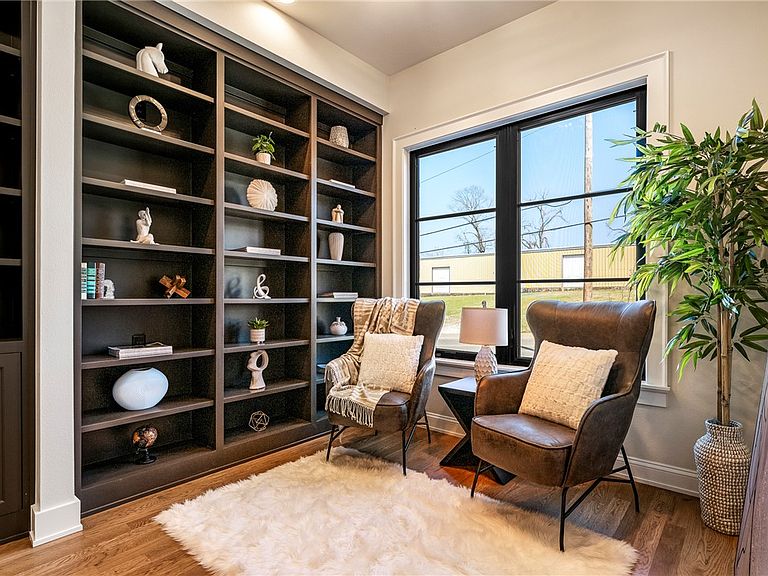
Bikeable to the Walmart Home Office. Steps from Bentonville's trail system. Less than a mile to the downtown square and Crystal Bridges. 1039 NW A Street puts everything within reach - then comes home to 3,537 square feet of curated living on its own 0.20-acre lot. Two private decks overlook Park Springs Park. A second patio off the primary suite. A music nook. A third-floor flex suite that functions as a home office, bonus room, or fourth bedroom. Modern traditional design that feels lived-in from the moment you walk in. Hardwood floors throughout. Oversized two-car garage. Prewired for sound and security. The POA handles landscaping, exterior window washing, and Christmas lights. Lock the door and go. $50,000 in buyer concessions available - apply toward a rate buydown, closing costs, or finish credits. The alternative to a big house. Finally, downtown. (modified plan shows 4th bedroom option)
Getting Around
 Car-Dependent
 Very Limited Transit
 Somewhat Bikeable
Schools
Construction
Condition
- New construction: Yes
- Year built: 2025
Materials
- Foundation: Slab
- Roof: Architectural,Shingle
- Construction materials: Brick,Concrete
Type & Style
- Home type: Townhouse
- Architectural style: Traditional
- Property subType: Townhouse
Interior
Appliances
- Appliances included: Built-In Range,Built-In Oven,Dishwasher,Electric Water Heater,Gas Cooktop,Disposal,Gas Oven,ENERGY STAR Qualified Appliances,Plumbed For Ice Maker
- Laundry features: Washer Hookup,Dryer Hookup
Basement
- Basement: None
Bedrooms & Bathrooms
- Bedrooms: 4
- Bathrooms: 4
- Full bathrooms: 3
- 1/2 bathrooms: 1
Features
- Attic,Built-in Features,Ceiling Fan(s),Eat-in Kitchen,Pantry,Programmable Thermostat,Quartz Counters,Smart Home,Walk-In Closet(s),Wired for Sound,Storage
- Window features: Double Pane Windows,ENERGY STAR Qualified Windows,Vinyl
- Flooring: Carpet,Tile,Wood
- Number of fireplaces: 1
- Fireplace features: Living Room
- Fireplace: Yes
Heating & Cooling
- Heating features: Central,Gas,Heat Pump
- Cooling features: Central Air,Electric,Gas
Interior Area
- Total structure area: 3,537
- Total interior livable area: 3,537 sqft
Property
Details
- Parcel number: 0102751000
Features
- Levels: Three Or More
- Stories: 3
- Patio & porch: Deck,Patio,Porch
- Exterior features: Concrete Driveway
- Fencing: Partial
- Waterfront features: None
Lot
- Lot size: 8,712 sqft
- Features: Central Business District,Cleared,City Lot,Landscaped,Near Park
Parking
- Total spaces: 2
- Parking features: Attached,Garage,Garage Door Opener
- Has garage: Yes
- Covered spaces: 2
Climate Risk is Financial Risk
Every home has a financial story beyond the listing price. Below, you’ll see the climate risks that could affect this property — and in Bills & Affordability, how those risks may influence repairs, insurance, utilities, and long-term value.
Biggest Threats for This Home
- Ice Storm

- Winter Weather

- Heat Wave

- Lightning

- Strong Wind

How This Home’s Risks Compare
FEMA Declared Disasters Across Arkansas Counties
Understanding the Costs
Financial advisors generally recommend spending no more than 30% of your gross household income on housing costs. In practice, many households stretch to 35% or beyond — especially in high-cost markets.
Estimated Costs Today
| Monthly | Annual | |
|---|---|---|
| Mortgage | $8,191 | $98,292 |
| Home Insurance | $774 | $9,288 |
| Property Taxes | $208 | $2,496 |
| Electricity | $256 | $3,073 |
| Total | $9,429 | $113,148 |
Income You'd Need if You Spent...
How Costs Could Change Over Time
Climate risk is quickly impacting all of the major home ownership costs. Adjust the growth rates and percentage of income spent on housing below to see how your housing costs could change over the next 10 years — and what income you'd need to keep up.
Comparing Against the Market
Price Per Sq Ft
vs Other Active Listings
Avg $/sqft
vs Homes Sold Last Month
Median $/sqft
Current Market Trends
Median Price Per Square Foot
The median price per square foot of homes sold in this area each month. Compare this to this listing's price per square foot to gauge whether the home is priced in line with recent sales.
Historicals for This Listing
Zestimate History ($/sqft)
Price History
| Date | Event | Price |
|---|---|---|
| 2026-06-01 | Listed for sale | $1,620,000 |
| 2026-05-01 | Listing removed | $1,740,000 |
| 2025-10-30 | Listed for sale | $1,740,000 |
| 2014-03-20 | Sold | $170,000 |
| 2012-10-30 | Sold | $5,373 |
New Construction
 View on Zillow