



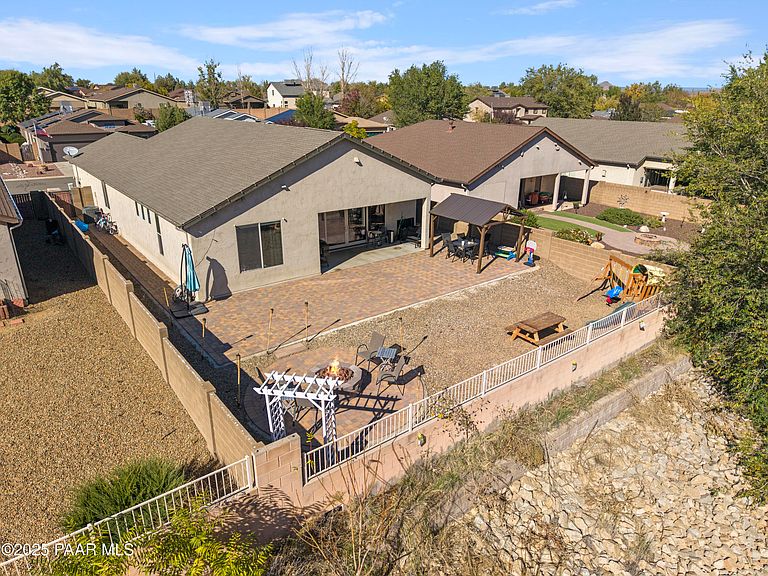

1257 E Essex Way, Chino Valley, AZ, 86323
About This Home
Room to Grow- Space to Play- Style to Impress- Beautiful, well maintained 4-bedroom, 3-bath family home, perfect for entertaining and large gatherings offers a private Tri- split floor plan, open concept , living room with cozy gas fireplace. A bright chef's kitchen with large island, granite countertops, decorative tile backsplash, stainless-steel appliances, ample storage, and oversized patio doors. Tasteful finishes throughout. Versatile room for den, office, or formal dining. Spacious primary suite with walk-in closet, built-in shelving, and dual-sink bath with walk-in shower. Three generous guest bedrooms. 2-car garage with custom cabinets. Fully landscaped low-maintenance yard, covered patio, extensive private backyard, and mountain views. Don't miss this gem!'
Getting Around
 Car-Dependent
 Very Limited Transit
 Somewhat Bikeable
Schools
Construction
Condition
- Year built: 2017
Materials
- Roof: Composition
- Construction materials: Frame,Stucco
Type & Style
- Home type: SingleFamily
- Architectural style: Ranch
- Property subType: Single Family Residence
Interior
Appliances
- Appliances included: Cooktop,ENERGY STAR Qualified Appliances,Gas Range,Microwave
- Laundry features: Wash/Dry Connection
Basement
- Basement: Slab
Bedrooms & Bathrooms
- Bedrooms: 4
- Bathrooms: 3
- Full bathrooms: 2
- 1/2 bathrooms: 1
Features
- Ceiling Fan(s),Formal Dining,Granite Counters,Kitchen Island,Master Downstairs,Walk-In Closet(s)
- Window features: Double Pane Windows
- Flooring: Laminate,Tile
- Fireplace features: Outside
- Fireplace: Yes
Heating & Cooling
- Heating features: Forced - Gas
- Cooling features: Ceiling Fan(s),Central Air
Interior Area
- Total structure area: 2,162
- Total interior livable area: 2,162 sqft
Property
Details
- Parcel number: 263
- Zoning: RES
- Exclusions: No
Features
- Patio & porch: Covered
- Exterior features: Level Entry,Sprinkler/Drip
- Has view: Yes
- View description: Granite Mountain,Mountain(s),Panoramic,SF Peaks
- Topography of land: Level,Views
Lot
- Lot size: 7,405 sqft
Parking
- Total spaces: 2
- Parking features: Garage - Attached
- Has garage: Yes
- Attached garage spaces: 2
- Covered spaces: 2