



3760 Cappadocia Church Rd, Polkton, NC, 28135
About This Home
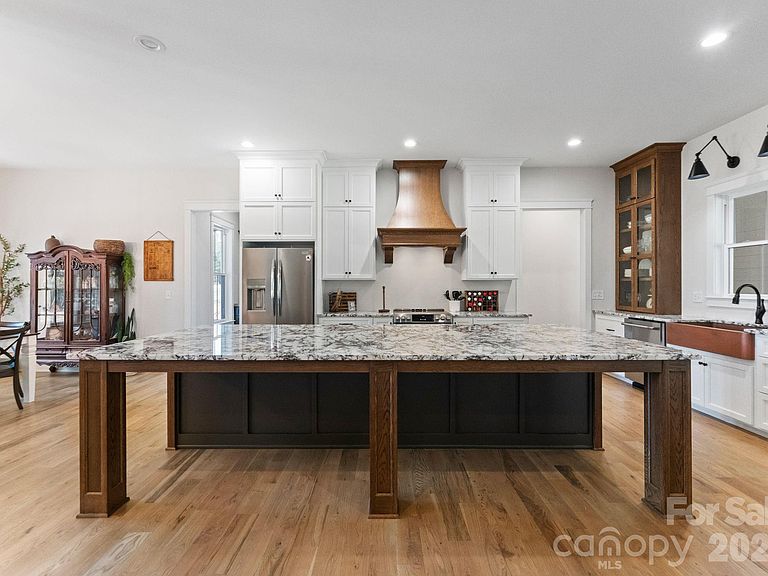
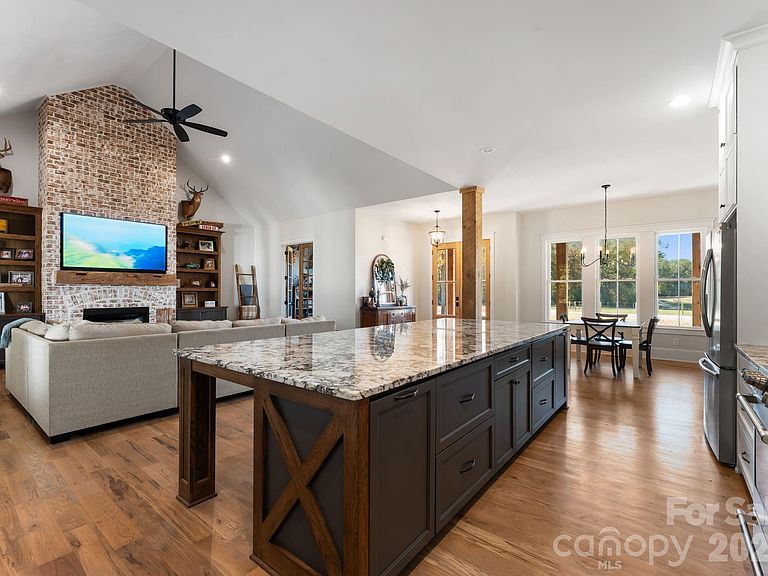
Truly one-of-a-kind, this equestrian retreat on 5 private acres showcases a perfect balance of refined craftsmanship and modern design. Custom built in 2024, the 4,300+ sq. ft. farmhouse features an open, split-bedroom floor plan with five bedrooms, three and a half bathrooms, and a private office all on the main level plus a spacious upstairs flex room—all thoughtfully designed for seamless living and entertaining. The chef’s kitchen serves as the heart of the home, complete with a 6-burner range, copper farmhouse sink, butler’s pantry, expansive island, and elegant granite countertops throughout. Cathedral ceilings and an open-concept layout create a bright, airy flow from the dining area to the living room, anchored by a grand gas fireplace. Both the front and back covered porches showcase authentic craftsmanship, constructed with real pine 10x10 timbers and 1½-inch pine decking—providing warm, natural character and timeless curb appeal. Enjoy peaceful countryside views from these inviting outdoor spaces, ideal for morning coffee, outdoor dining, or sunset relaxation. Equestrian and hobby enthusiasts will appreciate the 4,400+ sq. ft. insulated workshop and barn, featuring two oversized bay doors (perfect for RV or boat storage), a full bath with hot and cold water, a wood stove, three horse stalls, tack room, and multiple storage areas. A covered run-in near the paddock offers flexible shelter for horses, hay, or equipment. The structure is also equipped with a gas line for a generator, ensuring reliable power when needed. Built with quality and longevity in mind, the home features a compressed wood exterior for durability and timeless appeal. The oversized three-car garage includes extended bays ideal for long-bed vehicles, and the property is enhanced with a French drain system for optimal drainage and site maintenance. Smartly equipped for comfort and future expansion, the home is pre-wired for a hot tub, pendant lighting, living room surround sound, outdoor porch TV, and whole-home internet boosters. A prewired generator setup with transfer switch and propane connection is already in place. Additional upgrades include pre-plumbed underground irrigation infrastructure with stubbed connections for a future full irrigation system, underground gutter piping, and a sealed crawlspace with dehumidifier for year-round protection. Experience the perfect blend of luxury, practicality, and privacy—with additional acreage available for those seeking even more room to live, play, and ride.
Getting Around
 Car-Dependent
 Very Limited Transit
 Somewhat Bikeable
Schools
Construction
Condition
- New construction: Yes
- Year built: 2024
Materials
- Foundation: Crawl Space
- Construction materials: Wood
Type & Style
- Home type: SingleFamily
- Architectural style: Farmhouse,Traditional
- Property subType: Single Family Residence
Interior
Appliances
- Appliances included: Convection Oven,Dishwasher,Disposal,Electric Cooktop,Electric Oven,Electric Range,Exhaust Fan,Exhaust Hood,Freezer,Refrigerator,Self Cleaning Oven,Tankless Water Heater
- Laundry features: Laundry Room,Main Level
Bathroom Full
- Level: Main
Bathroom Full
- Level: Main
Bathroom Full
- Level: Main
Bathroom Half
- Level: Main
Bedroom S
- Level: Main
Bedroom S
- Level: Main
Bedroom S
- Level: Main
Bedroom S
- Level: Main
Bedrooms & Bathrooms
- Bedrooms: 5
- Bathrooms: 4
- Full bathrooms: 3
- 1/2 bathrooms: 1
- Main level bedrooms: 5
Dining Area
- Level: Main
Features
- Breakfast Bar,Built-in Features,Soaking Tub,Kitchen Island,Open Floorplan,Pantry,Storage,Walk-In Closet(s),Walk-In Pantry,Wet Bar
- Door features: Insulated Door(s),Pocket Doors
- Window features: Insulated Windows
- Flooring: Carpet,Tile,Wood
- Fireplace features: Gas Log,Living Room
- Attic: Walk-In
- Finished area below ground: 0
- Finished area above ground: 4,381
Flex Space
- Level: Upper
Heating & Cooling
- Heating features: Central,Ductless,Electric,ENERGY STAR Qualified Equipment,Propane
- Cooling features: Ceiling Fan(s),Central Air,Ductless,ENERGY STAR Qualified Equipment
Interior Area
- Total structure area: 4,381
- Total interior livable area: 4,381 sqft
Kitchen
- Level: Main
Laundry
- Level: Main
Living Room
- Level: Main
Office
- Level: Main
Primary Bedroom
- Level: Main
Property
Details
- Parcel number: 642900517851
- Zoning: RES
- Special condition: Standard
- Other equipment: Generator Hookup
- Horse amenities: Barn,Equestrian Facilities,Hay Storage,Pasture,Stable(s),Tack Room
Features
- Levels: Two
- Stories: 2
- Patio & porch: Covered,Front Porch,Rear Porch
- Exterior features: Livestock Run In
- Fencing: Fenced,Electric
Lot
- Lot size: 5 Acres
- Features: Cleared,Pasture,Private,Wooded,Views
Parking
- Total spaces: 3
- Parking features: Driveway,Attached Garage,Garage Faces Side,Parking Space(s),RV Access/Parking,Shared Driveway,Garage on Main Level
- Has garage: Yes
- Attached garage spaces: 3
- Covered spaces: 3
- Has uncovered spaces: Yes
Climate Risk is Financial Risk
Every home has a financial story beyond the listing price. Below, you’ll see the climate risks that could affect this property — and in Bills & Affordability, how those risks may influence repairs, insurance, utilities, and long-term value.
Biggest Threats for This Home
- Hurricane

- Inland Flooding

- Ice Storm

- Strong Wind

- Tornado

- Cold Wave

- Drought

- Hail

- Heat Wave

- Lightning

How This Home’s Risks Compare
FEMA Declared Disasters in Anson County and North Carolina
Understanding the Costs
Financial advisors generally recommend spending no more than 30% of your gross household income on housing costs. In practice, many households stretch to 35% or beyond — especially in high-cost markets.
Estimated Costs Today
| Monthly | Annual | |
|---|---|---|
| Mortgage | $8,545 | $102,540 |
| Home Insurance * | $734 | $8,808 |
| Property Taxes | $957 | $11,484 |
| Electricity | $408 | $4,896 |
| Total | $10,644 | $127,728 |
Income You'd Need if You Spent...
North Carolina FAIR Plan Programs

How Costs Could Change Over Time
Climate risk is quickly impacting all of the major home ownership costs. Adjust the growth rates and percentage of income spent on housing below to see how your housing costs could change over the next 10 years — and what income you'd need to keep up.
Comparing Against the Market
Price Per Sq Ft
vs Other Active Listings
Avg $/sqft
vs Homes Sold Last Month
Median $/sqft
Current Market Trends
Median Price Per Square Foot
The median price per square foot of homes sold in this area each month. Compare this to this listing's price per square foot to gauge whether the home is priced in line with recent sales.
Historicals for This Listing
Zestimate History ($/sqft)
Price History
| Date | Event | Price |
|---|---|---|
| 2025-10-30 | Listed for sale | $1,790,000 |
 View on Zillow