


1124 59th St, Downers Grove, IL, 60516
About This Home
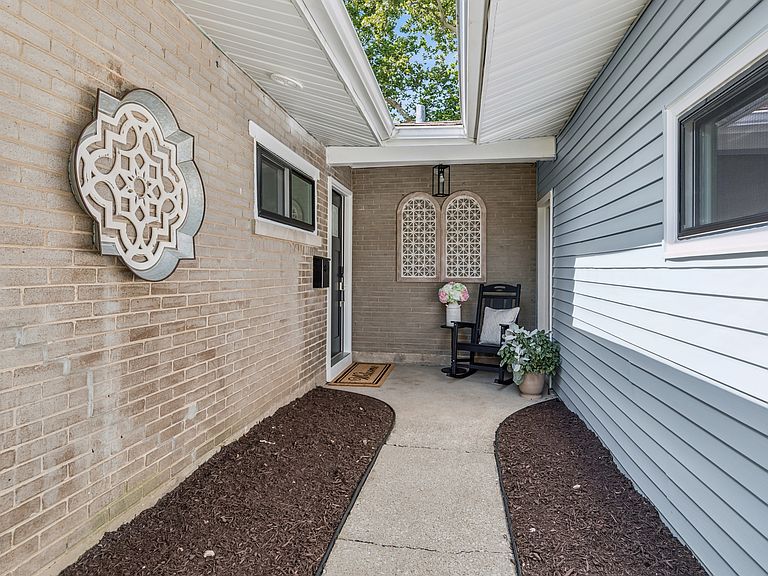
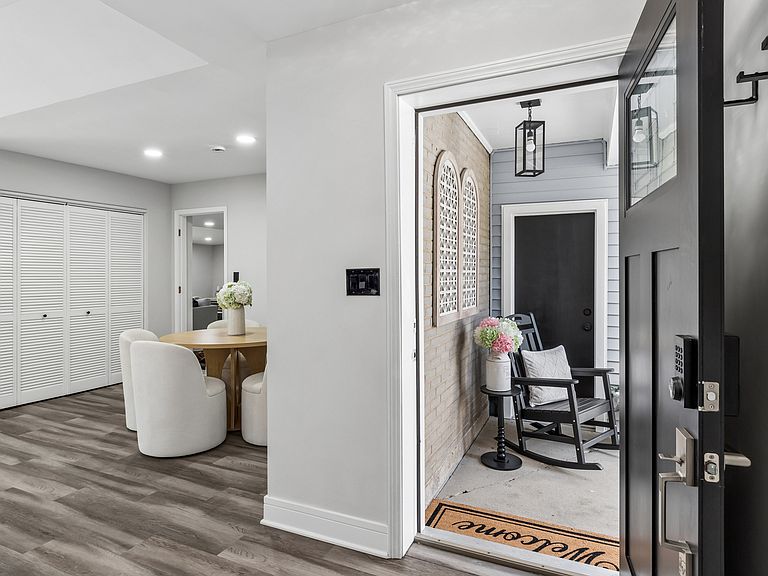
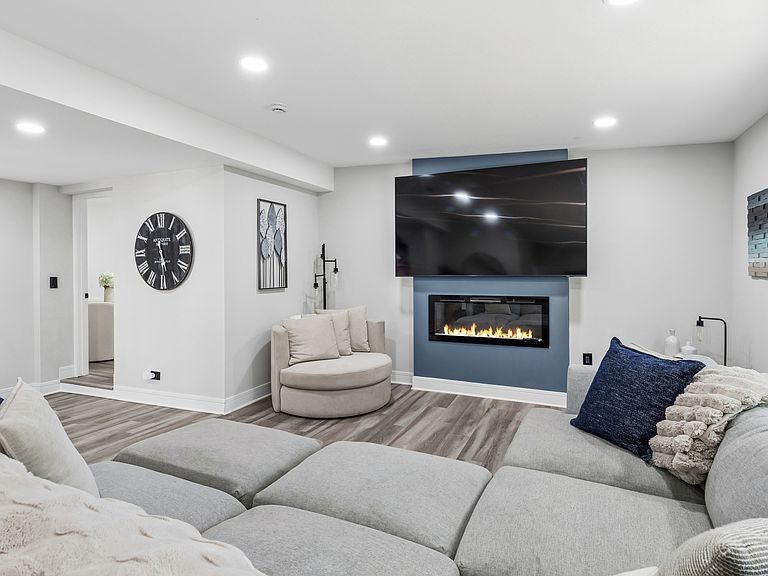
Welcome To This Beautifully Renovated South-Facing Ranch Offering Approximately 1880 Sq Ft Of Stylish, Move-In Ready Living Space. This Exceptional Home Features 3 Spacious Bedrooms, 3 Updated Bathrooms & Sits On A Generous 0.41-Acre Lot In A Highly Desirable Location Just A Short Walk (.8mi) To Vibrant Downtown Downers Grove & The Local Elementary School. The Heart Of the Home Is The Custom-Designed Kitchen, Thoughtfully Re-Imagined With Elegant Quartz Countertops, Champagne Hardware, Stainless Steel Appliances, 2 Ovens & Abundant Workspace-Perfect For Both Everyday Living & Entertaining. All Three Bathrooms Have Been Tastefully Updated With Timeless Porcelain Tile Flooring & Quality Finishes Reflecting A Warm Elegance. High-End Fixtures In Champagne Bronze & Complementary Metal Tones Elevate Each Space. Additional Recent Improvements Include New Windows, New Washer/Dryer, New A/C Providing Comfort & Peace Of Mind For Years To Come. Step Outside To An Expansive Concrete Patio Overlooking A Peaceful Wooded Setting, Creating A Private Retreat Ideal For Relaxing Or Entertaining. Combining Quality Updates, A Spacious Lot & An Unbeatable Location, This Remarkable Home Offers The Perfect Blend Of Comfort, Convenience & Modern Style. Ideally Situated With Quick Access To The Interstate, Everyday Shopping, Parks & Excellent Schools, Including Downers South HS. Home Is Lovely & Being Sold AS-IS. Due To Recent Storms All New Gutters & Downspouts Will Be Added, Along With "Some" Siding & Facia.
Getting Around
 Car-Dependent
 Minimal Transit
 Somewhat Bikeable
Schools
Construction
Condition
- Year built: 1955
Materials
- Foundation: Concrete Perimeter
- Roof: Asphalt
- Construction materials: Vinyl Siding,Brick
Notable Dates
- Major remodel year: 2023
Other
- Builder model: Renovated Ranch
Type & Style
- Home type: SingleFamily
- Architectural style: Ranch
- Property subType: Single Family Residence
Interior
Appliances
- Appliances included: Range,Microwave,Dishwasher,Refrigerator,Washer,Dryer,Stainless Steel Appliance(s),Range Hood,Gas Water Heater
- Laundry features: Main Level
Basement
- Basement: None
Bedroom2
- Features: Flooring (Wood Laminate)
- Level: Main
- Area: 121
- Dimensions: 11X11
Bedroom3
- Features: Flooring (Wood Laminate)
- Level: Main
- Area: 110
- Dimensions: 11X10
Bedrooms & Bathrooms
- Bedrooms: 3
- Bathrooms: 3
- Full bathrooms: 3
Dining Room
- Features: Flooring (Wood Laminate)
- Level: Main
- Area: 336
- Dimensions: 21X16
Features
- 1st Floor Bedroom,1st Floor Full Bath,Built-in Features,Walk-In Closet(s),Open Floorplan,Dining Combo,Quartz Counters
- Window features: Screens,Drapes
- Flooring: Laminate
- Number of fireplaces: 1
- Fireplace features: Electric,Family Room
- Fireplace: Yes
Heating & Cooling
- Heating features: Natural Gas,Forced Air
- Cooling features: Central Air
Interior Area
- Total structure area: 0
- Total interior livable area: 1,880 sqft
Kitchen
- Features: Kitchen (Eating Area-Breakfast Bar,Eating Area-Table Space,Island,Custom Cabinetry,Updated Kitchen),Flooring (Wood Laminate)
- Level: Main
- Area: 143
- Dimensions: 13X11
Laundry
- Level: Main
- Area: 81
- Dimensions: 9X9
Living Room
- Features: Flooring (Wood Laminate)
- Level: Main
- Area: 300
- Dimensions: 25X12
Master Bedroom
- Features: Flooring (Wood Laminate),Bathroom (Full)
- Level: Main
- Area: 165
- Dimensions: 15X11
Property
Accessibility
- Accessibility features: No Disability Access
Details
- Parcel number: 0917109018
- Special condition: None
- Other equipment: Radon Mitigation System
Features
- Stories: 1
- Patio & porch: Patio
Lot
- Lot size: 0.41 Acres
- Features: Wooded
- Lot size dimensions: 60X300
Parking
- Total spaces: 2
- Parking features: Concrete,Garage Door Opener,Yes,Garage Owned,Attached,Garage
- Has garage: Yes
- Attached garage spaces: 2
- Covered spaces: 2
- Has uncovered spaces: Yes
Climate Risk is Financial Risk
Every home has a financial story beyond the listing price. Below, you’ll see the climate risks that could affect this property — and in Bills & Affordability, how those risks may influence repairs, insurance, utilities, and long-term value.
Biggest Threats for This Home
- Cold Wave

- Tornado

- Inland Flooding

- Lightning

- Strong Wind

How This Home’s Risks Compare
FEMA Declared Disasters Across Illinois Counties
Understanding the Costs
Financial advisors generally recommend spending no more than 30% of your gross household income on housing costs. In practice, many households stretch to 35% or beyond — especially in high-cost markets.
Estimated Costs Today
| Monthly | Annual | |
|---|---|---|
| Mortgage | $3,286 | $39,432 |
| Home Insurance * | $198 | $2,376 |
| Property Taxes | $1,023 | $12,276 |
| Electricity | $144 | $1,735 |
| Total | $4,651 | $55,812 |
Income You'd Need if You Spent...
Illinois FAIR Plan Programs


How Costs Could Change Over Time
Climate risk is quickly impacting all of the major home ownership costs. Adjust the growth rates and percentage of income spent on housing below to see how your housing costs could change over the next 10 years — and what income you'd need to keep up.
Comparing Against the Market
Price Per Sq Ft
vs Other Active Listings
Avg $/sqft
vs Homes Sold Last Month
Median $/sqft
Current Market Trends
Median Price Per Square Foot
The median price per square foot of homes sold in this area each month. Compare this to this listing's price per square foot to gauge whether the home is priced in line with recent sales.
Historicals for This Listing
Zestimate History ($/sqft)
Price History
| Date | Event | Price |
|---|---|---|
| 2024-11-12 | Sold | $452,250 |
| 2024-11-07 | Pending sale | $459,330 |
| 2024-10-08 | Contingent | $459,330 |
| 2024-09-03 | Price change | $459,330 |
| 2024-08-07 | Listed for sale | $479,300 |
| 2024-07-31 | Contingent | $479,300 |
| 2024-07-17 | Listed for sale | $479,300 |
| 2024-07-03 | Contingent | $479,300 |
| 2024-06-18 | Listed for sale | $479,300 |
| 2024-02-01 | Listing removed | -- |
| 2023-12-10 | Contingent | $467,900 |
| 2023-12-10 | Listed for sale | $467,900 |
| 2023-11-15 | Listing removed | -- |
| 2023-09-06 | Listed for sale | $467,900 |
| 2023-08-16 | Listing removed | -- |
| 2023-08-03 | Contingent | $454,900 |
| 2023-07-28 | Listed for sale | $454,900 |
| 2023-07-27 | Listing removed | -- |
| 2023-05-20 | Price change | $459,900 |
| 2023-05-03 | Listed for sale | $479,900 |
| 2023-05-03 | Listing removed | -- |
| 2023-04-18 | Price change | $505,000 |
| 2023-04-04 | Price change | $524,901 |
| 2023-03-28 | Price change | $544,900 |
| 2023-03-14 | Price change | $549,900 |
| 2023-02-21 | Listed for sale | $569,900 |
| 2022-11-15 | Sold | $265,000 |
 View on Zillow