


1089 B Crooked Creek Rd, Eatonton, GA, 31024
About This Home
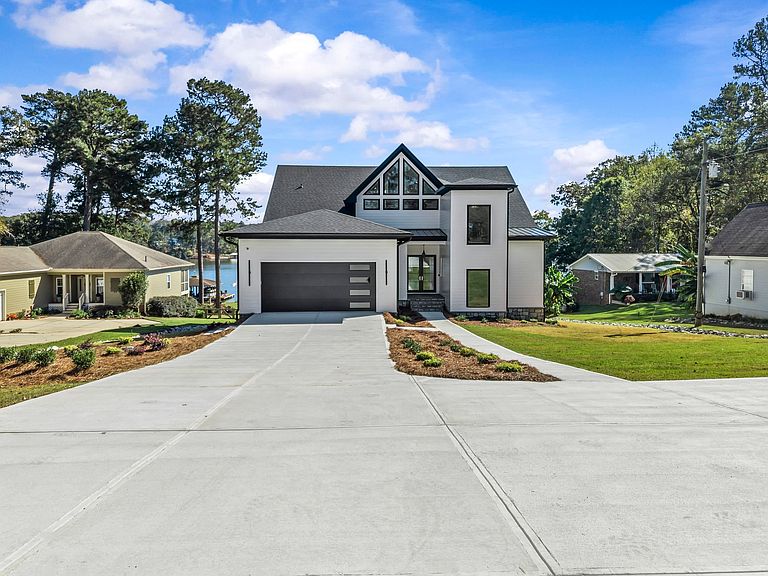
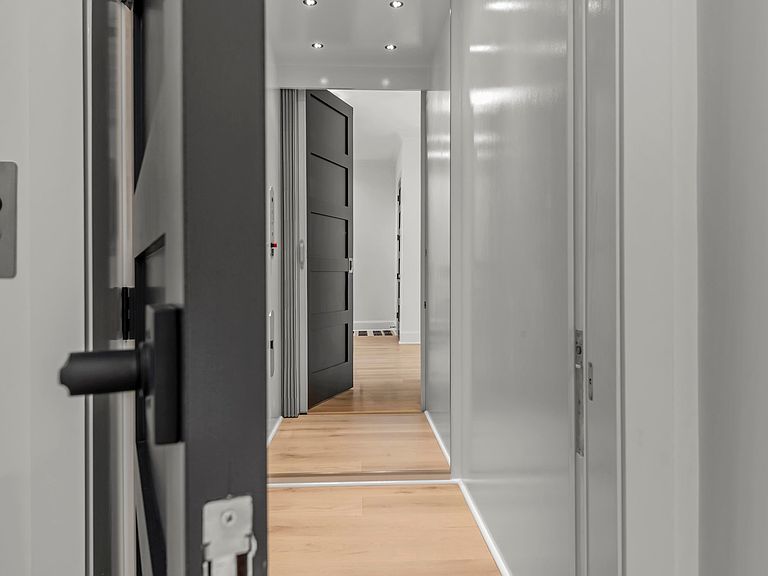
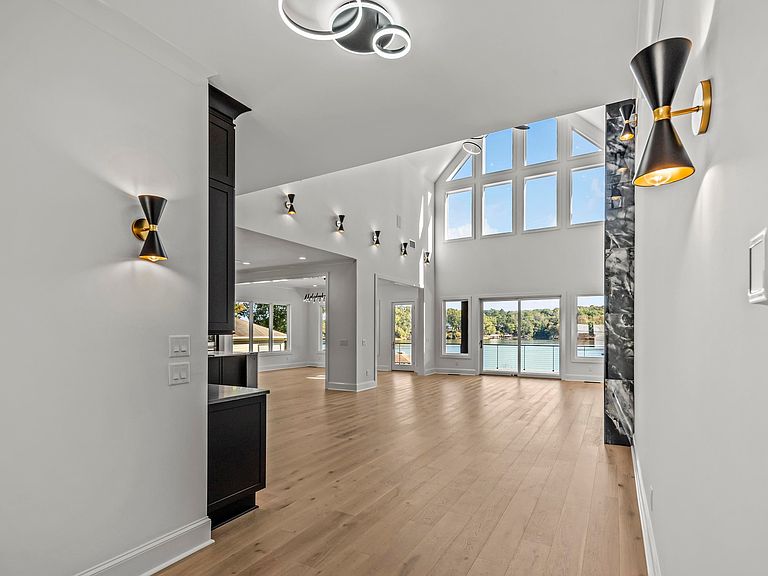
Welcome to 1089B Crooked Creek Road. Discover the perfect blend of modern luxury and timeless design in the new lakefront construction masterpiece on the coveted shores of Lake Sinclair. This expansive 5 bedroom, 5 full bath, 1 half bath home is thoughtfully designed for effortless entertaining and relaxed everyday living. Step inside to soaring 28 ft vaulted ceiling in Great room showcasing meticulous craftmanship at every turn--wooden beams, custom tiled fireplace, custom cabinetry, modern lighting and full wet bar. Main level features a serene primary suite w/ fireplace, extra large shower, soaking tub and walk in closet w/ custom shelving. Loft level offers 2 additional bedrooms with 12 ft ceilings, ensuite baths, closets w/ custom shelving and generous finished space. Terrace level features a large family room w/ 10 ft ceilings, wet bar w/ full refrigerator, laundry room and 2 additional bedrooms with expansive lake views. Open concept layout seamlessly connects the gourmet kitchen, living and dining areas, all adorned with modern fixtures and designer finishes. Outdoors your private resort style oasis awaits. Relax on the covered porch overlooking beautifully landscaped grounds. The new max boathouse and seawall make boating, fishing, and lake days effortless. Perfectly situated minutes from Crooked Creek Marina, this home offers and unbeatable location and lifestyle. Whether you are searching for an extraordinary primary residence or a remarkable second home investment in the rapidly growing Lake Sinclair market, this property checks all the boxes. Home also features a 3 story elevator for convenience. Schedule your private tour today and experience lake living redefined. Owner is Licensed Real Estate Agent in Georgia.
Getting Around
 Car-Dependent
 Very Limited Transit
 Somewhat Bikeable
Schools
Construction
Condition
- Property condition: New Construction
- New construction: Yes
- Year built: 2025
Materials
- Foundation: Slab
- Roof: Metal,Asphalt/Comp Shingle
- Construction materials: Hardy Board,Stone
Type & Style
- Home type: SingleFamily
- Architectural style: Craftsman
- Property subType: Residential Home,Single Family Residence
Interior
Appliances
- Appliances included: Built in Microwave,Cooktop,Dishwasher,Double Oven,Freezer,Refrigerator,Ice Maker,Vent Hood,Wall Oven,Wine Cooler,Stainless Steel Appliance(s),Electric Water Heater
- Laundry features: First Level
Basement
- Has basement: Yes
- Basement: Finished,Exterior Entry
Bedroom2
- Features: Lake Views
- Level: Third
Bedroom3
- Features: Lake Views
- Level: Third
Bedroom4
- Features: Lake Views
- Level: First
Bedroom5
- Features: Lake Views
- Level: First
Bedrooms & Bathrooms
- Bedrooms: 5
- Bathrooms: 6
- Full bathrooms: 5
- 1/2 bathrooms: 1
Dining Room
- Features: Lake Views
- Level: Second
Features
- Chandelier,Closet System,Crown Molding,Double Vanity,Soaking Tub,Granite Counters,Kitchen Island,Separate Shower,Solid Surface Counters,Vaulted Ceiling(s),Wainscotting,Walk-In Closet(s),Wet Bar,Granite,Elevator
- Flooring: Tile,Vinyl,Wood
- Fireplace features: Electric,Multiple Fireplace
- Fireplace: Yes
Heating & Cooling
- Heating features: Electric,Heat Pump,Multiple
- Cooling features: Central Air,Heat Pump,Multiple
Interior Area
- Total structure area: 7,500
- Total interior livable area: 7,500 sqft
Kitchen
- Features: Lake Views
- Level: Second
Living Room
- Features: Fire Place, Wet Bar
- Level: First
Master Bedroom
- Features: Lake Views, Fire Place
- Level: Second
Property
Details
- Parcel number: 110C030
- Zoning description: Residential
- Special condition: Standard
Features
- Levels: Three
- Stories: 3
- Patio & porch: Covered Deck,Covered Patio,Covered Porch
- Exterior features: Paved Walkway
- On waterfront: Yes
- Waterfront features: Lake Front,Main Lake,Max Dock,Double Stall Boathouse
- Frontage length: Approx Water Frontage: 101
- Topography of land: Gentle Slope
Lot
- Lot size: 1.22 Acres
- Features: Irrigation System,Lake Pump,Landscaped,Lake Sinclair Area
Parking
- Total spaces: 2
- Parking features: 2 Car Attached,Paved
- Has garage: Yes
- Attached garage spaces: 2
- Covered spaces: 2
- Has uncovered spaces: Yes
Climate Risk is Financial Risk
Every home has a financial story beyond the listing price. Below, you’ll see the climate risks that could affect this property — and in Bills & Affordability, how those risks may influence repairs, insurance, utilities, and long-term value.
Biggest Threats for This Home
- Inland Flooding

- Cold Wave

- Hail

- Heat Wave

- Ice Storm

- Lightning

- Strong Wind

- Tornado

- Wildfire

How This Home’s Risks Compare
FEMA Declared Disasters Across Georgia Counties
Understanding the Costs
Financial advisors generally recommend spending no more than 30% of your gross household income on housing costs. In practice, many households stretch to 35% or beyond — especially in high-cost markets.
Estimated Costs Today
| Monthly | Annual | |
|---|---|---|
| Mortgage | $12,626 | $151,512 |
| Home Insurance * | $808 | $9,696 |
| Property Taxes | $1,310 | $15,720 |
| Electricity | $728 | $8,744 |
| Total | $15,472 | $185,664 |
Income You'd Need if You Spent...
Georgia FAIR Plan Programs
How Costs Could Change Over Time
Climate risk is quickly impacting all of the major home ownership costs. Adjust the growth rates and percentage of income spent on housing below to see how your housing costs could change over the next 10 years — and what income you'd need to keep up.
Comparing Against the Market
Price Per Sq Ft
vs Other Active Listings
Avg $/sqft
vs Homes Sold Last Month
Median $/sqft
Current Market Trends
Median Price Per Square Foot
The median price per square foot of homes sold in this area each month. Compare this to this listing's price per square foot to gauge whether the home is priced in line with recent sales.
Historicals for This Listing
Zestimate History ($/sqft)
No zestimate history available
Price History
| Date | Event | Price |
|---|---|---|
| 2026-04-24 | Price change | $2,497,000 |
| 2026-04-09 | Price change | $2,600,000 |
| 2025-10-30 | Listed for sale | $2,750,000 |
 View on Zillow