



1451 Kairos Loop, Foley, AL, 36535
About This Home
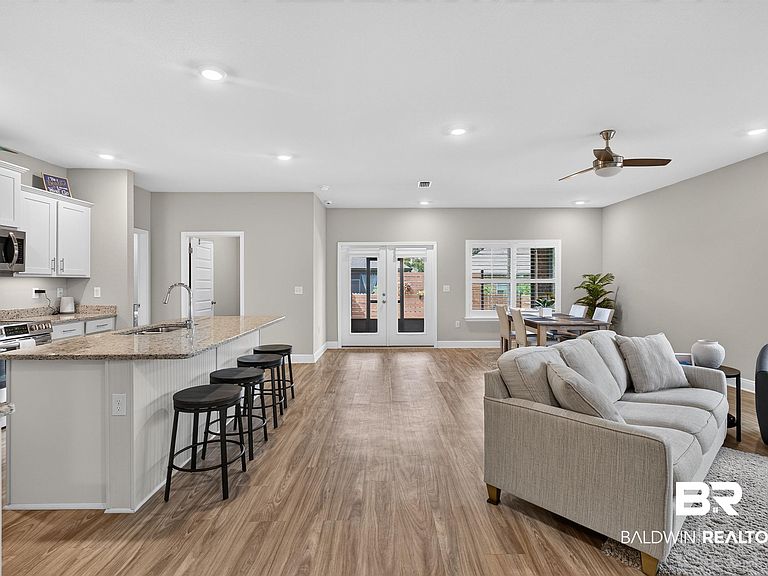
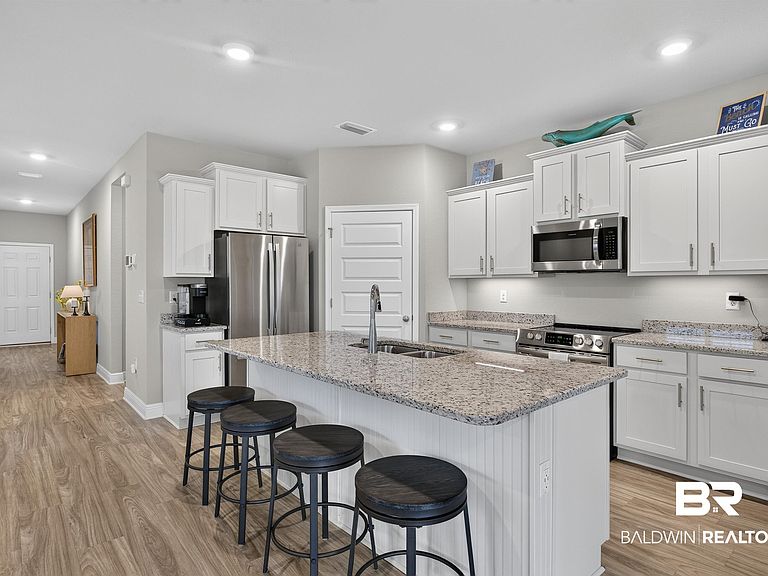
Experience easy, low-maintenance living in this beautifully designed 3-bedroom, 2-bath home featuring a double garage and a smart, connected lifestyle. Built in 2021 and GOLD FORTIFIED, this home offers peace of mind, modern convenience, and thoughtful upgrades throughout. Inside, you’ll find LPV flooring in the main living areas with carpeted bedrooms for comfort. The “Smart Home” system allows you to control key features right from your phone. The kitchen includes granite countertops, soft-close cabinetry, and all appliances convey, along with a tri-fuel portable generator with installed transfer switch that switches from utility power to generator power. Enjoy outdoor living with a screened back porch, an additional patio with privacy wall, and a privacy-fenced backyard—perfect for relaxing or entertaining. The family room features plantation shutters, and the home is equipped with gutters for clean exterior maintenance. The primary suite offers exceptional storage and comfort with two walk-in closets, a double vanity, and a zero-entry tiled shower. HOA fee includes lawn mowing, making everyday living even easier. Additional benefits include:• Termite bond with Wayne’s• HVAC maintenance with Heads (spring & fall)A modern, fortified home with smart features and premium finishes—ready for its next owner. Showings after 10 am and prior to 6 pm. Sundays available 1-6 HOME UNAVAILABLE FOR VIEWING 8.11.26 - 8.17.26. Buyer to verify all information during due diligence.
Getting Around
 Car-Dependent
 Very Limited Transit
 Somewhat Bikeable
Schools
Construction
Condition
- Year built: 2021
Materials
- Roof: Composition Shingle
Type & Style
- Home type: SingleFamily
- Architectural style: Patio Home
- Property subType: Single Family Residence
Interior
Appliances
- Appliances included: Dryer,Washer,Disposal,Microwave,Dishwasher
Bedrooms & Bathrooms
- Bedrooms: 3
- Bathrooms: 2
- Full bathrooms: 2
Features
- Internet,Ceiling Fan(s),Termite Contract
- Window features: Window Treatments
- Flooring: Carpet,Luxury Vinyl Plank
Heating
- Heating features: Central,Electric
Interior Area
- Total interior livable area: 1,794 sqft
Property
Details
- Parcel number: 540408340000035.083
- Special condition: None
Features
- Stories: 1
- Patio & porch: Patio,Rear Porch,Covered Patio,Porch Screened
- Fencing: Fenced
- Has view: Yes
- View description: Southern View
- Waterfront features: No Waterfront
Lot
- Features: Subdivision,Less Than 1 Acre
Parking
- Parking features: Attached,Double Garage,Garage Door Opener
- Has garage: Yes