


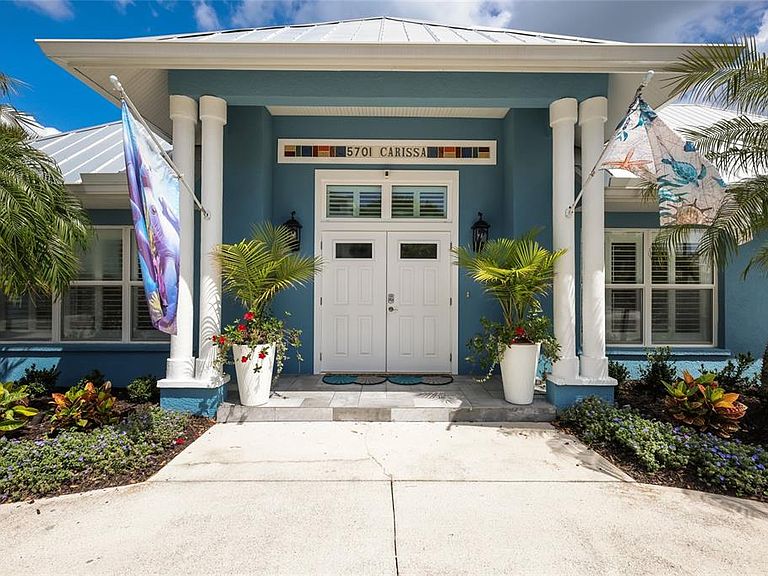


5701 Carissa St, Holmes Beach, FL, 34217
About This Home
Tucked away in a quiet area of the island in a lush, tropical setting just moments from the beach, this beautiful 5BD/4BA residence captures the essence of coastal living with effortless style and thoughtful functionality, offering an exceptional opportunity in a desirable weekly rental zone. Framed by swaying palms and vibrant landscaping, the home welcomes you into a light-filled interior where a spacious living room with soaring ceilings, elegant plantation shutters, and a cozy gas fireplace creates an inviting space to gather and unwind. The open flow continues into a well appointed kitchen equipped with everything the family chef could want including a dining nook, but that family chef will love the scullery area with an additional stove and dishwasher for all the family gatherings. The scullery opens to the exterior where the outdoor grill and pizza oven are right at your finger tips. Two ensuite bedrooms, including a serene primary suite, offer comfort and privacy, while the remaining spacious bedrooms provide generous accommodations for the whole family. Step outside to a private pool area designed for soaking up the Florida sunshine, featuring a pool chiller for year-round comfort and surrounded by ample space for lounging and entertaining, along with two convenient outdoor showers. Practical features abound with natural gas service, a whole house generator, a durable metal roof, impact windows and more. There is also an exterior storage shed for all the beach toys, and abundant parking including two circular driveways on this corner lot. Located in the heart of Holmes Beach this location can’t be beat with a short walk to local shops, eateries and most importantly the sugar white sand and turquoise gulf waters.
Getting Around
 Somewhat Walkable
 Very Limited Transit
 Bikeable
Schools
Construction
Condition
- Year built: 1968
Materials
- Foundation: Slab
- Roof: Metal
- Construction materials: Stucco
Type & Style
- Home type: SingleFamily
- Property subType: Single Family Residence
Interior
Appliances
- Appliances included: Oven,Dishwasher,Disposal,Dryer,Microwave,Range,Range Hood,Refrigerator,Tankless Water Heater,Washer,Wine Refrigerator
- Laundry features: Laundry Room
Bathroom1
- Features: Shower No Tub
- Level: First
- Area: 84
- Dimensions: 12x7
Bathroom2
- Features: Shower No Tub
- Level: First
- Area: 45
- Dimensions: 9x5
Bathroom3
- Features: Dual Sinks,Tub With Shower,Water Closet/Priv Toilet
- Level: Second
- Area: 110
- Dimensions: 11x10
Bedroom1
- Features: Ceiling Fan(s),En Suite Bathroom,Walk-In Closet(s)
- Level: First
- Area: 228
- Dimensions: 19x12
Bedroom2
- Features: Ceiling Fan(s),Built-in Closet
- Level: First
- Area: 120
- Dimensions: 12x10
Bedroom3
- Features: Ceiling Fan(s),Walk-In Closet(s)
- Level: Second
- Area: 208
- Dimensions: 16x13
Bedroom4
- Features: Ceiling Fan(s),Built-in Closet
- Level: Second
- Area: 266
- Dimensions: 19x14
Bedrooms & Bathrooms
- Bedrooms: 5
- Bathrooms: 4
- Full bathrooms: 4
Dining Room
- Level: First
- Area: 209
- Dimensions: 19x11
Features
- Ceiling Fan(s),Eating Space In Kitchen,High Ceilings,Living Room/Dining Room Combo,Open Floorplan,Primary Bedroom Main Floor,Split Bedroom,Stone Counters,Walk-In Closet(s)
- Door features: Outdoor Shower
- Window features: Window Treatments,Hurricane Shutters/Windows
- Flooring: Tile,Hardwood
- Fireplace features: Gas,Living Room
- Fireplace: Yes
Heating & Cooling
- Heating features: Central,Electric,Zoned
- Cooling features: Central Air,Zoned
Interior Area
- Total structure area: 3,190
- Total interior livable area: 3,124 sqft
Kitchen
- Features: Kitchen Island,Storage Closet
- Level: First
- Area: 286
- Dimensions: 26x11
Laundry
- Level: First
- Area: 72
- Dimensions: 9x8
Living Room
- Features: Ceiling Fan(s),Storage Closet
- Level: First
- Area: 494
- Dimensions: 26x19
Primary Bathroom
- Features: Dual Sinks,Shower No Tub
- Level: First
- Area: 78
- Dimensions: 13x6
Primary Bedroom
- Features: Ceiling Fan(s),En Suite Bathroom,Walk-In Closet(s)
- Level: First
- Area: 294
- Dimensions: 21x14
Property
Details
- Parcel number: 7209400006
- Zoning: R2
- Special condition: None
Features
- Levels: Two
- Stories: 2
- Private pool: Yes
- Pool features: Heated,In Ground
- Exterior features: Balcony,Outdoor Shower,Storage
- Fencing: Vinyl
- Has view: Yes
- View description: Pool
- Residential vegetation: Mature Landscaping
Lot
- Lot size: 8,895 sqft
- Features: FloodZone
- Lot size dimensions: 38 x 117
Parking
- Parking features: Circular Driveway,Driveway
- Has uncovered spaces: Yes
Climate Risk is Financial Risk
Every home has a financial story beyond the listing price. Below, you’ll see the climate risks that could affect this property — and in Bills & Affordability, how those risks may influence repairs, insurance, utilities, and long-term value.
Biggest Threats for This Home
- Coastal Flooding

- Hurricane

- Lightning

- Tornado

- Tsunami

How This Home’s Risks Compare
FEMA Declared Disasters in Manatee County and Florida
Understanding the Costs
Financial advisors generally recommend spending no more than 30% of your gross household income on housing costs. In practice, many households stretch to 35% or beyond — especially in high-cost markets.
Estimated Costs Today
| Monthly | Annual | |
|---|---|---|
| Mortgage | $16,661 | $199,932 |
| Home Insurance * | $3,276 | $39,312 |
| Property Taxes | $4,180 | $50,160 |
| Electricity | $314 | $3,772 |
| Total | $24,431 | $293,172 |
Income You'd Need if You Spent...
Florida FAIR Plan Programs



How Costs Could Change Over Time
Climate risk is quickly impacting all of the major home ownership costs. Adjust the growth rates and percentage of income spent on housing below to see how your housing costs could change over the next 10 years — and what income you'd need to keep up.
Comparing Against the Market
Price Per Sq Ft
vs Other Active Listings
Avg $/sqft
vs Homes Sold Last Month
Median $/sqft
Current Market Trends
Median Price Per Square Foot
The median price per square foot of homes sold in this area each month. Compare this to this listing's price per square foot to gauge whether the home is priced in line with recent sales.
Historicals for This Listing
Zestimate History ($/sqft)
No zestimate history available
Price History
| Date | Event | Price |
|---|---|---|
| 2026-04-09 | Listed for sale | $3,295,000 |
| 2011-03-11 | Listing removed | $1,400 |
| 2011-01-12 | Listed for rent | $1,400 |
| 2010-03-17 | Sold | $549,000 |
| 2009-11-25 | Listed for sale | $549,000 |
| 2005-03-29 | Sold | $798,000 |
| 2003-11-25 | Sold | $130,000 |
| 1999-09-15 | Sold | $165,000 |
For Sale by Agent
 View on Zillow