

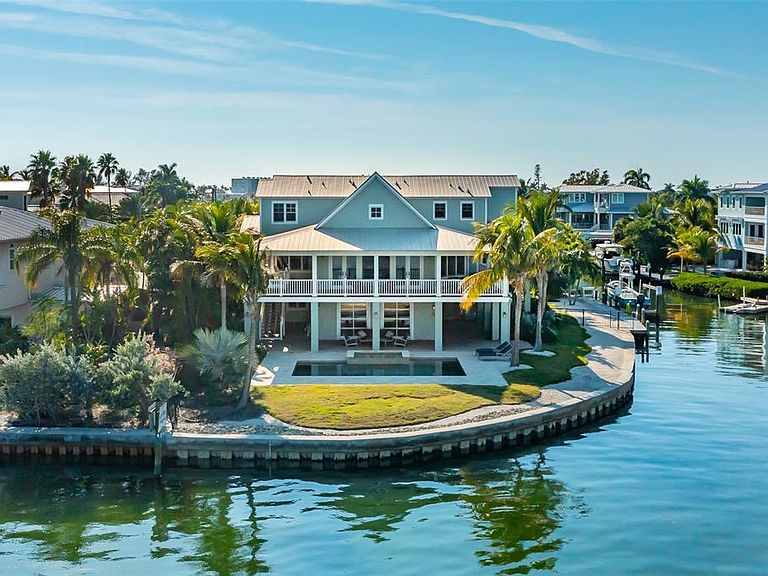


526 56th St, Holmes Beach, FL, 34217
About This Home
Welcome to this 4,505-square-foot architectural masterpiece by renowned architect Gene Aubry, offering five bedrooms, five baths, a private office, second living area, and a fully equipped gym, all set along 225 feet of direct bay frontage in Holmes Beach.This exceptional Anna Maria Island estate showcases superior craftsmanship and meticulous attention to detail throughout, featuring hand-scraped maple flooring, a durable metal roof, impact-resistant Anderson windows, new high-efficiency air-conditioning units, and a tankless water heater. Additional highlights include an oversized garage with new epoxy flooring, a beautifully updated spa-style primary bath, and a convenient elevator servicing every level. The chef’s kitchen is thoughtfully appointed with Sub-Zero refrigeration, Wolf and Bosch appliances, a newer built-in ice machine, beverage cooler, and custom cabinetry, perfect for both everyday living and refined entertaining. Enhancing the home’s functionality are whole-home audio and security systems, a dedicated gym with epoxy flooring, and a versatile bonus room pre-plumbed for an efficiency kitchen. Outdoors, the property truly shines. Positioned at the end of a cul-de-sac and surrounded by water on two sides, the expansive yard features a stunning 1,400-square-foot composite wraparound veranda-style deck with breathtaking views of the Skyway Bridge. The space is already plumbed for an outdoor kitchen, while professionally designed landscaping with curated lighting frames a saltwater pool and spa equipped with all-new systems. The property also includes an irrigation system supported by a rain-fed cistern and a mosquito-control misting system, ensuring comfort while enjoying unobstructed bay views. For boating enthusiasts, the home offers a newer seawall, a 10,000-pound lift, and a convenient fish cleaning station. This rare waterfront estate presents an extraordinary opportunity to own a residence that seamlessly blends architectural integrity, refined island living, and modern luxury.
Getting Around
 Somewhat Walkable
 Very Limited Transit
 Somewhat Bikeable
Schools
Construction
Condition
- Year built: 2007
Materials
- Foundation: Slab
- Roof: Metal
- Construction materials: Concrete,HardiPlank Type
Type & Style
- Home type: SingleFamily
- Architectural style: Custom
- Property subType: Single Family Residence
Interior
Appliances
- Appliances included: Oven,Cooktop,Dishwasher,Disposal,Dryer,Ice Maker,Microwave,Refrigerator,Tankless Water Heater,Washer,Wine Refrigerator
- Laundry features: Laundry Room
Bedroom2
- Features: Ceiling Fan(s),Built-in Closet
- Level: Second
- Area: 204
- Dimensions: 17x12
Bedroom3
- Features: Ceiling Fan(s),En Suite Bathroom,Walk-In Closet(s)
- Level: Third
- Area: 208
- Dimensions: 13x16
Bedroom4
- Features: Ceiling Fan(s),En Suite Bathroom,Built-in Closet
- Level: Third
- Area: 132
- Dimensions: 12x11
Bedroom5
- Features: Ceiling Fan(s),En Suite Bathroom,Built-in Closet
- Level: Third
- Area: 182
- Dimensions: 13x14
Bedrooms & Bathrooms
- Bedrooms: 5
- Bathrooms: 5
- Full bathrooms: 5
Bonus Room
- Features: No Closet
- Level: Third
- Area: 336
- Dimensions: 14x24
Dining Room
- Level: Second
Features
- Ceiling Fan(s),Crown Molding,Elevator,High Ceilings,Open Floorplan,Primary Bedroom Main Floor,Solid Wood Cabinets,Stone Counters,Thermostat,Vaulted Ceiling(s),Walk-In Closet(s)
- Door features: Outdoor Shower,Sliding Doors
- Window features: Blinds,Window Treatments
- Flooring: Epoxy,Tile,Hardwood
Gym
- Features: Bar
- Level: First
- Area: 713
- Dimensions: 23x31
Heating & Cooling
- Heating features: Central
- Cooling features: Central Air,Ductless,Zoned
Interior Area
- Total structure area: 8,757
- Total interior livable area: 4,505 sqft
Kitchen
- Features: Granite Counters,Kitchen Island,Pantry
- Level: Second
- Area: 456
- Dimensions: 24x19
Living Room
- Features: Ceiling Fan(s)
- Level: Second
- Area: 528
- Dimensions: 24x22
Office
- Features: Built-In Shelving,Ceiling Fan(s)
- Level: Second
- Area: 255
- Dimensions: 15x17
Primary Bathroom
- Features: Dual Sinks,Single Vanity,Stone Counters,Tub with Separate Shower Stall
- Level: Second
Primary Bedroom
- Features: Ceiling Fan(s),En Suite Bathroom,Walk-In Closet(s)
- Level: Second
- Area: 336
- Dimensions: 16x21
Property
Details
- Parcel number: 7219000002
- Zoning: R1
- Special condition: None
Features
- Levels: Three Or More
- Stories: 3
- Private pool: Yes
- Pool features: Heated,In Ground,Salt Water
- Patio & porch: Covered,Deck,Wrap Around
- Exterior features: Lighting,Outdoor Shower,Private Mailbox,Rain Gutters
- Has spa: Yes
- Spa features: In Ground
- Fencing: Fenced
- Has view: Yes
- View description: Water,Bay/Harbor - Full
- Has water view: Yes
- Water view: Water,Bay/Harbor - Full
- On waterfront: Yes
- Waterfront features: Bay/Harbor,Canal - Saltwater,Bay/Harbor Access,Lift,Sailboat Water,Seawall
- Residential vegetation: Mature Landscaping
Lot
- Lot size: 0.25 Acres
- Features: Flood Insurance Required,FloodZone,Landscaped,Street Dead-End
Parking
- Total spaces: 3
- Parking features: Driveway,Garage Door Opener,Oversized
- Has garage: Yes
- Attached garage spaces: 3
- Covered spaces: 3
- Has uncovered spaces: Yes
Climate Risk is Financial Risk
Every home has a financial story beyond the listing price. Below, you’ll see the climate risks that could affect this property — and in Bills & Affordability, how those risks may influence repairs, insurance, utilities, and long-term value.
Biggest Threats for This Home
- Coastal Flooding

- Hurricane

- Lightning

- Tornado

- Tsunami

How This Home’s Risks Compare
FEMA Declared Disasters in Manatee County and Florida
Understanding the Costs
Financial advisors generally recommend spending no more than 30% of your gross household income on housing costs. In practice, many households stretch to 35% or beyond — especially in high-cost markets.
Estimated Costs Today
| Monthly | Annual | |
|---|---|---|
| Mortgage | $30,313 | $363,756 |
| Home Insurance * | $5,961 | $71,532 |
| Property Taxes | $7,715 | $92,580 |
| Electricity | $453 | $5,440 |
| Total | $44,442 | $533,304 |
Income You'd Need if You Spent...
Florida FAIR Plan Programs



How Costs Could Change Over Time
Climate risk is quickly impacting all of the major home ownership costs. Adjust the growth rates and percentage of income spent on housing below to see how your housing costs could change over the next 10 years — and what income you'd need to keep up.
Comparing Against the Market
Price Per Sq Ft
vs Other Active Listings
Avg $/sqft
vs Homes Sold Last Month
Median $/sqft
Current Market Trends
Median Price Per Square Foot
The median price per square foot of homes sold in this area each month. Compare this to this listing's price per square foot to gauge whether the home is priced in line with recent sales.
Historicals for This Listing
Zestimate History ($/sqft)
Price History
| Date | Event | Price |
|---|---|---|
| 2026-05-03 | Price change | $6,450,000 |
| 2026-03-20 | Price change | $6,850,000 |
| 2026-01-16 | Price change | $6,900,000 |
| 2025-11-26 | Listed for sale | $6,950,000 |
| 2025-11-04 | Listing removed | $6,950,000 |
| 2025-05-31 | Price change | $6,950,000 |
| 2025-04-14 | Listed for sale | $7,200,000 |
| 2006-05-19 | Sold | $1,485,000 |
For Sale by Agent
 View on Zillow