


5068 Morrisdale Allport Hwy, Morrisdale, PA, 16858
About This Home
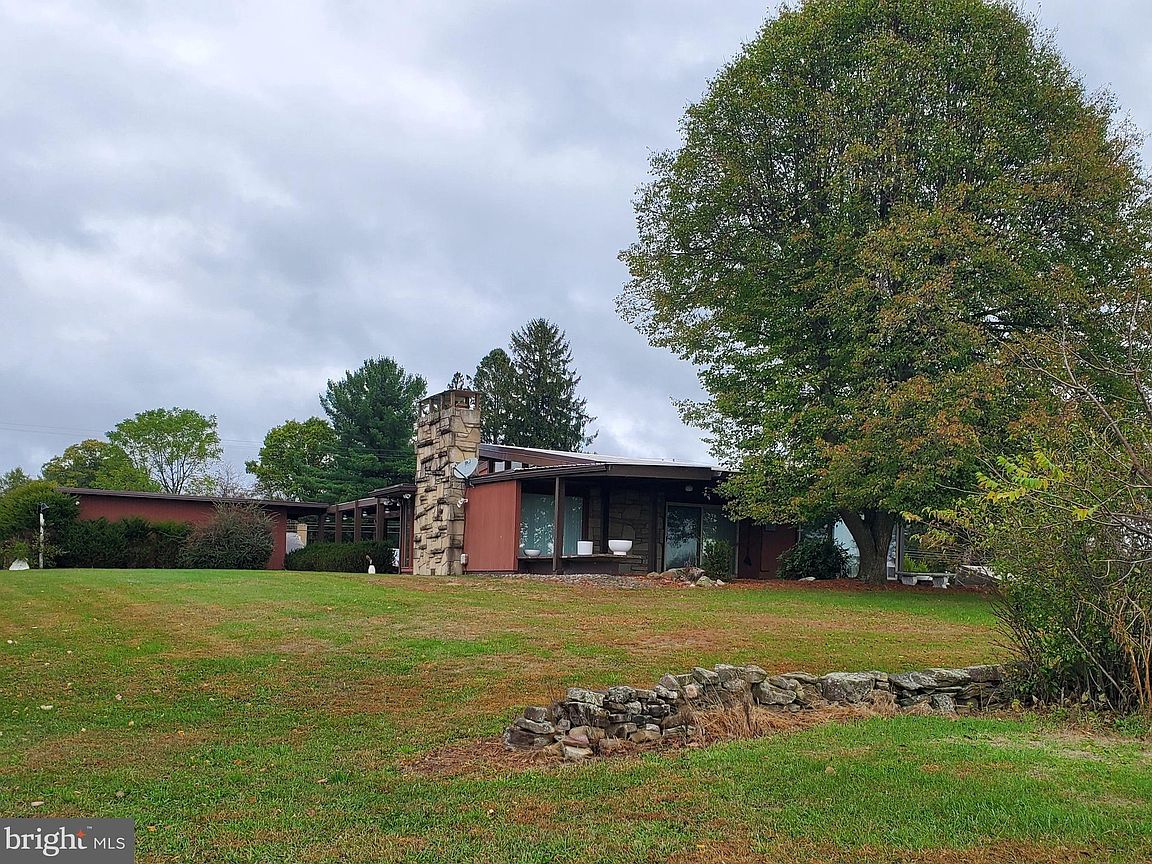
For the First Time Ever — Piedmo Farm Hits the Market! Nestled across 90 acres of rolling countryside, Piedmo Farm is a rare opportunity to own a piece of multi-generational heritage. This beloved family homestead, cherished and maintained for decades, is being offered to the public for the very first time. With its sweeping pastures and gentle valleys to its classic mid-century home and numerous outbuildings, Piedmo Farm embodies the spirit of rural living and legacy. Whether you envision continuing its agricultural traditions, creating a private retreat, or developing a new chapter of your own, this property offers endless possibilities. It is the Quintessential Agritainment Paradise, a perfect balance between agriculture and entertainment—a rare combination of style, function, and opportunity. At its heart stands a classic mid-century modern ranch home, a true architectural gem featuring walls of glass that frame sweeping pastoral views. With a two-car carport and a three-car garage, the home is as practical as it is beautiful. Once featured on the cover of House Beautiful magazine, this residence is a showpiece of timeless design and architectural significance. The owners have taken great care to preserve its original character and integrity. Beyond the main home is a landscape of versatility and charm designed for both work and play. A recently painted & refreshed tennis/sport court, a large red barn, and a five-bay heated and electrified garage provide ample space for recreation, hobbies, and storage. Adding to its uniqueness, a two-door, drive-through bank building with full electrical service offers creative potential for repurposing—whether as an office, studio, or workspace. For guests, extended family, and/or added income potential, the farm includes a charming cottage and a freestanding home, each offering comfort and privacy. Together, they create a setting ideal for hosting, multi-generational living, or generating income. Piedmo Farm is more than a property—it’s a lifestyle, a legacy, and a canvas for your imagination. Consider making this once-in-a-lifetime opportunity your new home—a place where business, family, and fun come together under one beautiful blanket of country charm. Every sunrise here feels like a fresh start in the heart of nature. Conveniently located to State College (within 30 minutes), Clearfield, Philipsburg and surrounding areas. Outbuildings are believed to be in good order but being sold in "AS IS" condition. Cottage and 2nd house need work and are in "AS IS" condition.
Getting Around
 Car-Dependent
 Very Limited Transit
 Somewhat Bikeable
Schools
Construction
Condition
- Property condition: Very Good,Below Average
- Year built: 1969
Materials
- Foundation: Block
- Roof: Rubber
- Construction materials: Wood Siding
Type & Style
- Home type: SingleFamily
- Architectural style: Ranch/Rambler,Mid-Century Modern
- Property subType: Single Family Residence
Interior
Appliances
- Appliances included: Cooktop,Dishwasher,Dryer,Washer,Refrigerator,Oven,Electric Water Heater
Basement
- Has basement: Yes
- Basement: Partially Finished,Walk-Out Access
Bathroom1
- Level: Main
Bathroom2
- Level: Main
Bedroom2
- Level: Main
- Area: 100
- Dimensions: 10 X 10
Bedroom3
- Level: Main
- Area: 120
- Dimensions: 12 X 10
Bedroom4
- Level: Main
- Area: 150
- Dimensions: 10 X 15
Bedrooms & Bathrooms
- Bedrooms: 4
- Bathrooms: 3
- Full bathrooms: 2
- 1/2 bathrooms: 1
- Main level bathrooms: 3
- Main level bedrooms: 4
Den
- Level: Main
- Area: 225
- Dimensions: 15 X 15
Dining Room
- Level: Main
- Area: 132
- Dimensions: 11 X 12
Exercise Room
- Level: Lower
Features
- Breakfast Area,Ceiling Fan(s),Cedar Closet(s),Entry Level Bedroom,Upgraded Countertops,Central Vacuum
- Number of fireplaces: 1
- Fireplace features: Wood Burning
- Fireplace: Yes
- Finished area below ground: 700
- Finished area above ground: 2,287
Half Bath
- Level: Main
Heating & Cooling
- Heating features: Radiant,Forced Air,Hot Water,Electric,Oil
- Cooling features: Central Air,Electric
Interior Area
- Total structure area: 2,987
- Total interior livable area: 2,987 sqft
Kitchen
- Level: Main
- Area: 272
- Dimensions: 16 X 17
Living Room
- Level: Main
- Area: 552
- Dimensions: 24 X 23
Primary Bedroom
- Level: Main
- Area: 240
- Dimensions: 15 X 16
Recreation Room
- Level: Lower
Property
Accessibility
- Accessibility features: No Stairs
Details
- Parcel number: 1240Q1000000139
- Zoning: NO ZONING
- Special condition: Standard
Features
- Levels: One
- Stories: 1
- Pool features: None
- Patio & porch: Patio,Porch
- Exterior features: Play Equipment,Tennis Court(s),Sport Court,Other
- Has view: Yes
- View description: Mountain(s),Scenic Vista
- Horses can be raised: Yes
Lot
- Lot size: 92 Acres
- Features: Cleared,Backs to Trees,Landscaped,Rear Yard,Private
- Lot size dimensions: 0.00 x 0.00
Parking
- Total spaces: 5
- Parking features: Garage Faces Front,Attached Carport,Detached
- Has garage: Yes
- Attached garage spaces: 3
- Covered spaces: 5
- Carport: Yes
- Carport spaces: 2
Climate Risk is Financial Risk
Every home has a financial story beyond the listing price. Below, you’ll see the climate risks that could affect this property — and in Bills & Affordability, how those risks may influence repairs, insurance, utilities, and long-term value.
Biggest Threats for This Home
- Winter Weather

- Lightning

- Strong Wind

- Cold Wave

- Inland Flooding

How This Home’s Risks Compare
FEMA Declared Disasters Across Pennsylvania Counties
Understanding the Costs
Financial advisors generally recommend spending no more than 30% of your gross household income on housing costs. In practice, many households stretch to 35% or beyond — especially in high-cost markets.
Estimated Costs Today
| Monthly | Annual | |
|---|---|---|
| Mortgage | $3,539 | $42,468 |
| Home Insurance * | $351 | $4,212 |
| Property Taxes | $624 | $7,488 |
| Electricity | $327 | $3,932 |
| Total | $4,841 | $58,092 |
Income You'd Need if You Spent...
Pennsylvania FAIR Plan Programs
Insurance Placement Facility of Pennsylvania/FAIR Plan
 Wildfire
 HailWind
How Costs Could Change Over Time
Climate risk is quickly impacting all of the major home ownership costs. Adjust the growth rates and percentage of income spent on housing below to see how your housing costs could change over the next 10 years — and what income you'd need to keep up.
Comparing Against the Market
Price Per Sq Ft
vs Other Active Listings
Avg $/sqft
vs Homes Sold Last Month
Median $/sqft
Current Market Trends
Median Price Per Square Foot
The median price per square foot of homes sold in this area each month. Compare this to this listing's price per square foot to gauge whether the home is priced in line with recent sales.
Historicals for This Listing
Zestimate History ($/sqft)
Price History
| Date | Event | Price |
|---|---|---|
| 2026-04-27 | Price change | $699,999 |
| 2025-11-19 | Listed for sale | $799,000 |
 View on Zillow