

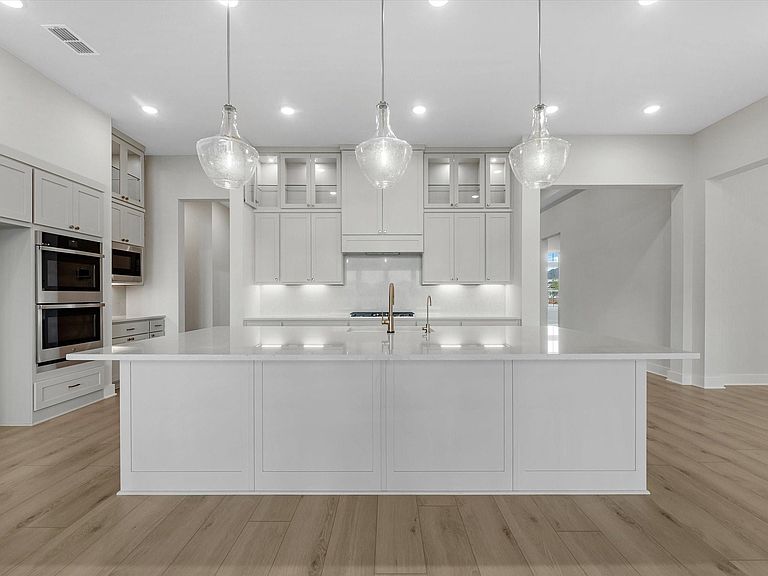


3007 Elderberry Orchard St, Richmond, TX, 77406
4beds
4baths
4,017sqft
$899,699
$224price/sqft
$6,943/moest. monthly cost
$277,720/yrincome needed
About This Home
Single-story in sought-after Harvest Green with stone & stucco curb appeal. Open-concept layout with gourmet kitchen plus prep kitchen. Private gen suite with its own mini kitchen. Two primary suites with en-suite baths and spacious closets. Bright, upgraded finishes with seamless indoor-outdoor living. Access to resort-style amenities, trails, and farm-to-table community living.
Getting Around
1
 Car-Dependent
0
 Very Limited Transit
25
 Somewhat Bikeable
Schools
8/10
9/10
7/10
Construction
Condition
- New construction: Yes
- Year built: 2026
Materials
- Foundation: Slab
- Roof: Composition,Energy Star/Reflective Roof
- Construction materials: Stone,Stucco
Other
- Builder name: Tri Pointe Homes
Type & Style
- Home type: SingleFamily
- Architectural style: Traditional
- Property subType: Single Family Residence
Interior
Appliances
- Appliances included: Disposal,Gas Oven,Microwave,Gas Cooktop,Dishwasher
- Laundry features: Electric Dryer Hookup,Gas Dryer Hookup,Washer Hookup
Bedroom
- Level: First
- Area: 132
- Dimensions: 12'-0" x 11'-6"
Bedroom
- Level: First
- Area: 144
- Dimensions: 12'-6" x 12'-0"
Bedrooms & Bathrooms
- Bedrooms: 4
- Bathrooms: 4
- Full bathrooms: 3
- 1/2 bathrooms: 1
Dining Room
- Level: First
- Area: 204
- Dimensions: 17'-0" x 12'-6"
Family Room
- Level: First
- Area: 528
- Dimensions: 22'-0" x 24'-4"
Features
- High Ceilings,2 Primary Bedrooms,All Bedrooms Down,En-Suite Bath,Primary Bed - 1st Floor,Walk-In Closet(s)
- Window features: Insulated/Low-E windows
- Flooring: Carpet,Tile
- Number of fireplaces: 1
- Fireplace features: Gas
- Fireplace: Yes
Heating & Cooling
- Heating features: Natural Gas
- Cooling features: Electric
Interior Area
- Total structure area: 4,017
- Total interior livable area: 4,017 sqft
Other
- Level: First
- Area: 156
- Dimensions: 12'-5" x 13'-0"
Primary Bedroom
- Level: First
- Area: 195
- Dimensions: 15'-8" x 13'-8"
Primary Bedroom
- Level: First
- Area: 300
- Dimensions: 20'-0" x 15'-6"
Property
Features
- Stories: 1
- Patio & porch: Covered
Lot
- Lot size: 10,428 sqft
- Features: Back Yard,Subdivided,1/4 Up to 1/2 Acre
Parking
- Total spaces: 3
- Parking features: Attached,Oversized,Tandem
- Has garage: Yes
- Attached garage spaces: 3
- Covered spaces: 3