


10717 Arrowhead Point Dr, Fort Worth, TX, 76179
About This Home
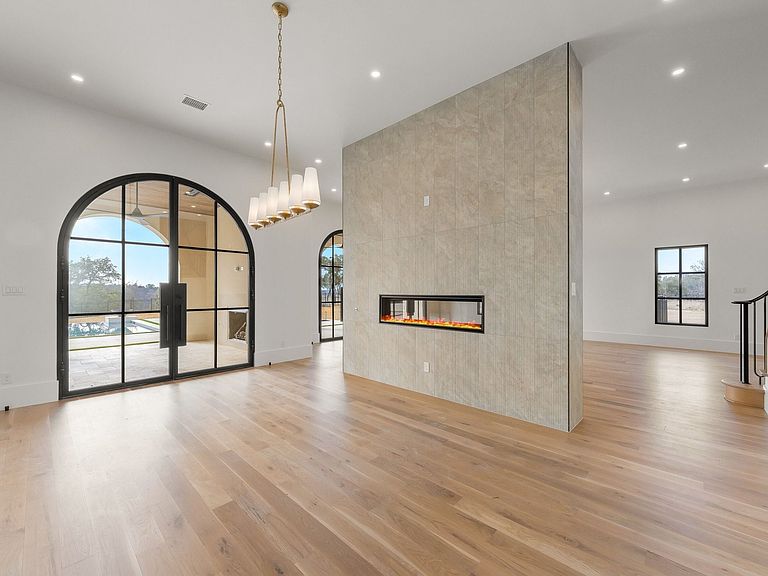
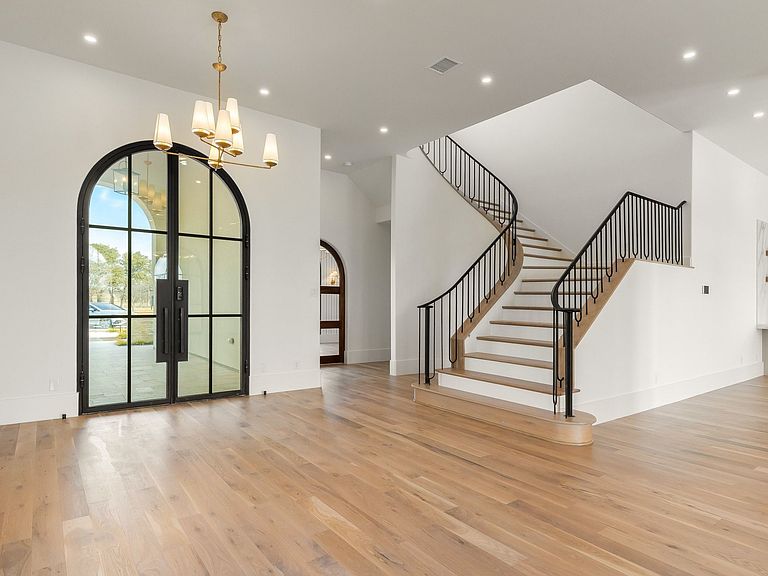
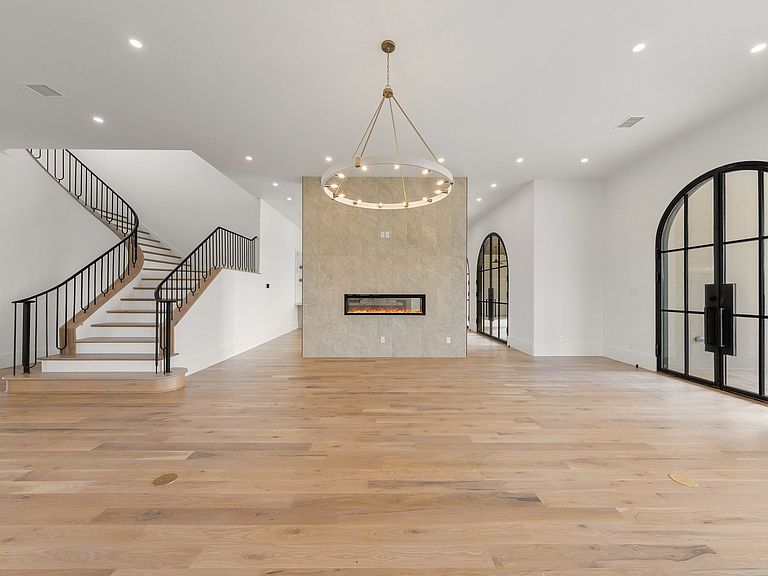
Luxury Redefined - Mediterranean Estate on 6+ Acres in Fleming Pointe Nestled within the exclusive gated community of Fleming Pointe, this extraordinary Mediterranean estate showcases impeccable craftsmanship, timeless design, and elevated living on over six private acres. Boasting 5 bedrooms, 5 full baths, 1 half bath, and a 3-car garage, the residence welcomes you through a striking pivot glass entry into a grand foyer highlighted by a sweeping staircase and an impressive family room. A dramatic dual-sided fireplace anchors both the family and dining spaces, while expansive arched glass doors frame breathtaking bluff and lake views and open seamlessly to resort-style outdoor living. The private owner’s wing offers a tranquil retreat, complete with a fireplace, direct patio access, and a spa-inspired bath featuring dual vanities, a freestanding soaking tub, an oversized walk-in shower with dual heads, and two expansive custom closets. The main level also includes a well-appointed guest suite with en-suite bath and walk-in closet, along with a sophisticated executive study. Upstairs, three generously sized bedrooms each feature private baths and walk-in closets, along with access to a large, covered balcony overlooking the water. A media room and game room with wet bar provide exceptional spaces for entertaining and leisure. Perched atop a scenic hill, this one-of-a-kind estate offers unmatched privacy, panoramic views, and refined luxury at every turn.
Getting Around
 Car-Dependent
 No Nearby Transit
 Not Bike Friendly
Schools
Construction
Condition
- New construction: Yes
- Year built: 2026
Other
- Builder name: Our Country Homes
Type & Style
- Home type: SingleFamily
- Architectural style: Mediterranean,Detached
- Property subType: Single Family Residence
Interior
Appliances
- Appliances included: Dishwasher,Electric Oven,Disposal,Microwave,Range,Some Commercial Grade,Vented Exhaust Fan
Bedroom
- Features: En Suite Bathroom,Walk-In Closet(s)
- Level: First
- Dimensions: 13 x 19
Bedroom
- Features: En Suite Bathroom,Walk-In Closet(s)
- Level: Second
- Dimensions: 13 x 19
Bedroom
- Features: En Suite Bathroom,Walk-In Closet(s)
- Level: Second
- Dimensions: 19 x 13
Bedroom
- Features: En Suite Bathroom,Walk-In Closet(s)
- Level: Second
- Dimensions: 18 x 15
Bedrooms & Bathrooms
- Bedrooms: 5
- Bathrooms: 6
- Full bathrooms: 5
- 1/2 bathrooms: 1
Dining Room
- Features: Walk-In Closet(s)
- Level: First
- Dimensions: 20 x 11
Features
- Built-in Features,Chandelier,Decorative/Designer Lighting Fixtures,Double Vanity,Granite Counters,High Speed Internet,Kitchen Island,Open Floorplan,Cable TV,Wired for Sound
- Number of fireplaces: 3
- Fireplace features: Family Room,Primary Bedroom,Outside
- Fireplace: Yes
Game Room
- Features: Built-in Features
- Level: First
- Dimensions: 26 x 21
Game Room
- Features: Built-in Features
- Level: Second
- Dimensions: 22 x 19
Heating & Cooling
- Heating features: ENERGY STAR Qualified Equipment
- Cooling features: Central Air
Interior Area
- Total interior livable area: 6,863 sqft
Kitchen
- Features: Granite Counters,Kitchen Island,Stone Counters,Walk-In Pantry
- Level: First
- Dimensions: 24 x 20
Laundry
- Features: Built-in Features,Stone Counters,Utility Sink
- Level: First
- Dimensions: 10 x 11
Living Room
- Features: Fireplace
- Level: First
- Dimensions: 25 x 20
Master Bedroom
- Features: Built-in Features,Closet Cabinetry,Dual Sinks,Double Vanity,En Suite Bathroom,Fireplace,Garden Tub/Roman Tub,Separate Shower,Walk-In Closet(s)
- Level: First
- Dimensions: 18 x 18
Media Room
- Level: Second
- Dimensions: 21 x 17
Office
- Level: First
- Dimensions: 13 x 12
Property
Details
- Parcel number: 42999217
Features
- Levels: Two
- Stories: 2
- Private pool: Yes
- Pool features: Gunite,Heated,In Ground,Outdoor Pool,Pool,Private,Pool/Spa Combo
- Waterfront features: Beach Access
- Waterbody name: Eagle Mountain
Lot
- Lot size: 6.04 Acres
- Features: Acreage
Parking
- Total spaces: 3
- Parking features: Additional Parking,Door-Multi,Door-Single,Garage,Garage Door Opener,Garage Faces Side
- Has garage: Yes
- Attached garage spaces: 3
- Covered spaces: 3
Climate Risk is Financial Risk
Every home has a financial story beyond the listing price. Below, you’ll see the climate risks that could affect this property — and in Bills & Affordability, how those risks may influence repairs, insurance, utilities, and long-term value.
Biggest Threats for This Home
- Hail

- Tornado

- Heat Wave

- Inland Flooding

- Wildfire

How This Home’s Risks Compare
FEMA Declared Disasters Across Texas Counties
Understanding the Costs
Financial advisors generally recommend spending no more than 30% of your gross household income on housing costs. In practice, many households stretch to 35% or beyond — especially in high-cost markets.
Estimated Costs Today
| Monthly | Annual | |
|---|---|---|
| Mortgage | $18,962 | $227,544 |
| Home Insurance * | $3,306 | $39,672 |
| Property Taxes | $4,812 | $57,744 |
| Electricity | $753 | $9,043 |
| Total | $27,833 | $333,996 |
Income You'd Need if You Spent...
Texas FAIR Plan Programs

How Costs Could Change Over Time
Climate risk is quickly impacting all of the major home ownership costs. Adjust the growth rates and percentage of income spent on housing below to see how your housing costs could change over the next 10 years — and what income you'd need to keep up.
Comparing Against the Market
Price Per Sq Ft
vs Other Active Listings
Avg $/sqft
vs Homes Sold Last Month
Median $/sqft
Current Market Trends
Median Price Per Square Foot
The median price per square foot of homes sold in this area each month. Compare this to this listing's price per square foot to gauge whether the home is priced in line with recent sales.
Historicals for This Listing
Zestimate History ($/sqft)
Price History
| Date | Event | Price |
|---|---|---|
| 2026-04-10 | Price change | $3,999,999 |
| 2026-02-17 | Price change | $4,490,000 |
| 2025-10-30 | Listed for sale | $4,750,000 |
New Construction Spec
 View on Zillow