



13945 Asheville Hwy, Greeneville, TN, 37743
About This Home
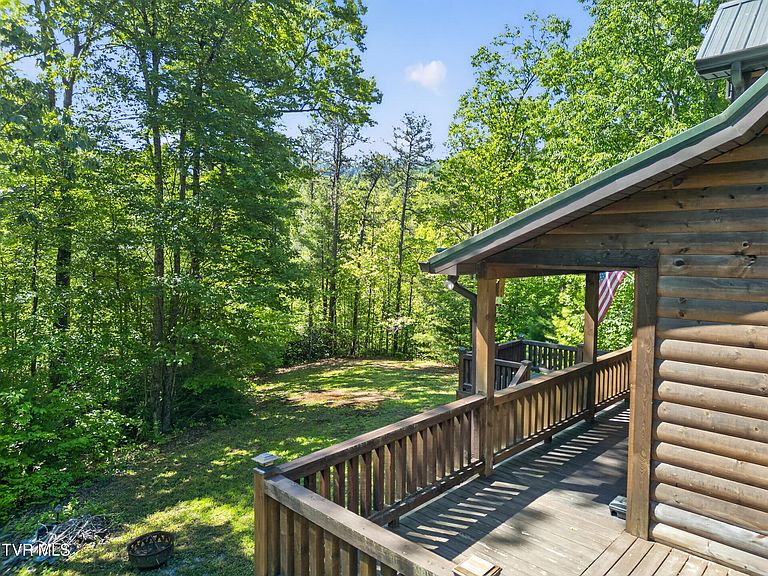
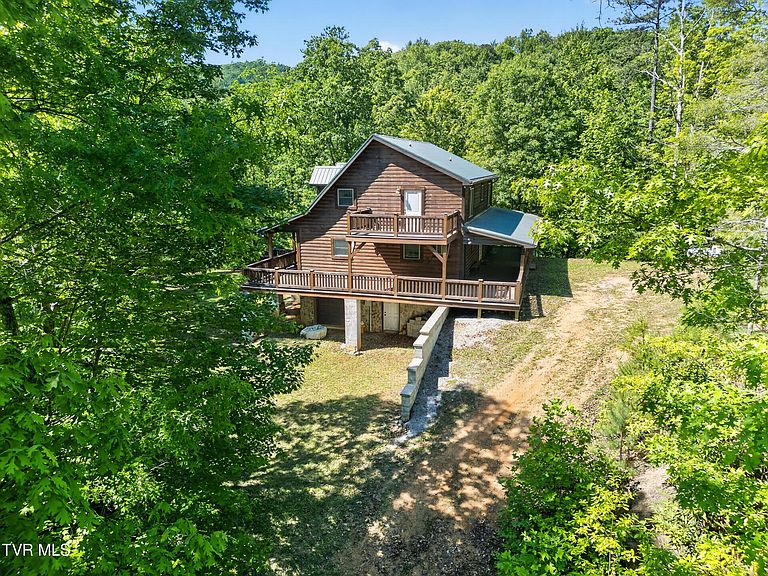
Experience All Four Seasons in Your Own Mountain Retreat Discover the beauty of mountain living in this custom-built log home, perfectly positioned to capture breathtaking year-round views. Surrounded by nature and set in a private, peaceful location, this home offers the ideal balance of comfort, craftsmanship, and charm. Enjoy outdoor living at its best with full wrap-around porches and a private deck off one of the upstairs bedrooms—perfect for stargazing on clear nights. Inside, the main level features an inviting open floor plan with a cozy stone fireplace and soaring ceilings open to the second floor. The primary suite and bath, a convenient powder room, dedicated office area, and main-level laundry make everyday living easy. The second floor includes a spacious loft-style living area, two additional bedrooms, and a full bath. Every room is filled with natural light, highlighting the home's warmth and rustic beauty. Built in 2007, this 3-bedroom, 2.5-bath home comes fully furnished—from granite countertops and stainless-steel kitchen appliances to the washer and dryer. Simply pack your bags and move in! The walk-out basement is nearly finished, with many materials already on-site. It features a den/game room with a pool table, a custom-mantled fireplace, a storage area, and a drive-under garage. Whether you're looking for a permanent residence, vacation getaway, or Airbnb investment, this property has it all—mountain views, modern comfort, and timeless log home charm. Seller is selling home ''as is''. Buyer or buyers agent to verify any information contained in this listing.
Getting Around
 Car-Dependent
 Very Limited Transit
 Not Bike Friendly
Schools
Construction
Condition
- Property condition: Above Average
- Year built: 2007
Materials
- Foundation: Block
- Roof: Metal
- Construction materials: Log
Type & Style
- Home type: SingleFamily
- Architectural style: Log Cabin
- Property subType: Single Family Residence,Residential
Interior
Appliances
- Appliances included: Convection Oven,Dishwasher,Dryer,Electric Range,Microwave,Refrigerator,Washer
Basement
- Has basement: Yes
- Basement: Exterior Entry,Garage Door,Partially Finished,Walk-Out Access
Bedrooms & Bathrooms
- Bathrooms: 3
- Full bathrooms: 2
- 1/2 bathrooms: 1
Features
- Entrance Foyer,Soaking Tub,Granite Counters,Kitchen Island,Walk-In Closet(s)
- Window features: Double Pane Windows
- Flooring: Hardwood,Tile
- Number of fireplaces: 2
- Fireplace features: Basement,Gas Log,Living Room,Stone
- Fireplace: Yes
- Finished area below ground: 600
Heating & Cooling
- Heating features: Electric,Fireplace(s),Heat Pump,Propane
- Cooling features: Heat Pump
Interior Area
- Total structure area: 3,082
- Total interior livable area: 3,082 sqft
Property
Details
- Parcel number: 180 00715 000
- Zoning: A-1
Features
- Levels: Two
- Stories: 2
- Patio & porch: Covered,Wrap Around
- Has view: Yes
- View description: Mountain(s)
- Topography of land: Sloped, Wooded
Lot
- Lot size: 2.52 Acres
- Lot size dimensions: 0
Parking
- Parking features: Driveway,Gravel,Shared Driveway
- Has uncovered spaces: Yes