




25 Jean Cir, Riverton, WY, 82501
About This Home
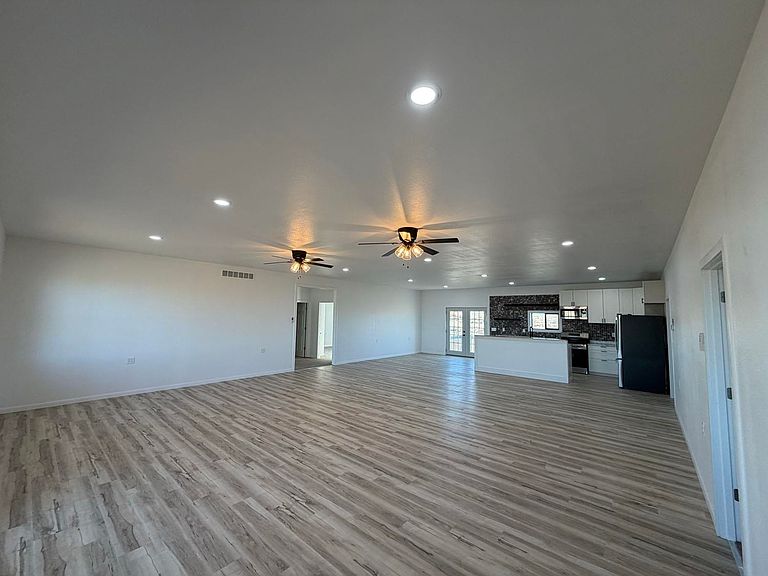
At 25 Jean Circle, you'll find a brand-new custom home offering 2,400 sq. ft. of single-level living with quality finishes throughout. This open-concept design features a spacious great room, dining area, and a beautiful custom kitchen with beautiful finishes. The home features three bedrooms, two full bathrooms, and a versatile den that is perfect for an office, guest room, or hobby space. The primary suite offers a large walk-in closet and a private bath with a custom tile shower. Built with efficiency in mind, the home is equipped with a high-efficiency furnace, central air conditioning, and a tankless water heater. Enjoy an attached 1,200 sq. ft. finished garage that's ideal for vehicles, storage, or workshop space. Set on 2.31 acres with beautiful mountain views, this property offers a quiet country feel while remaining just minutes from town amenities. Call Wind River Realty at 307-856-3999 today to schedule your private tour!
Getting Around
 Car-Dependent
 Very Limited Transit
 Somewhat Bikeable
Schools
Construction
Condition
- Property condition: New Construction
- New construction: Yes
- Year built: 2025
Materials
- Foundation: Concrete Perimeter
- Roof: Architectural
- Construction materials: Composition
Type & Style
- Home type: SingleFamily
- Architectural style: Ranch
- Property subType: Single Family Residence
Interior
Appliances
- Appliances included: Microwave,Range/Oven,Refrigerator,Washer,Dryer,Tankless Water Heater
- Laundry features: Main Level
Basement
- Basement: Crawl Space
Bedroom2
- Level: Main
Bedroom3
- Level: Main
Bedroom4
- Level: N/A
Bedroom5
- Level: N/A
Bedrooms & Bathrooms
- Bedrooms: 3
- Bathrooms: 2
- Main level bathrooms: 2
Dining Room
- Level: Main
Family Room
- Level: N/A
Features
- Walk-In Closet(s),Master Downstairs
- Window features: Double Pane Windows
- Flooring: Carpet,Luxury Vinyl Planking
- Finished area above ground: 2,400
Heating & Cooling
- Heating features: Forced Air Gas
- Cooling features: Central Air
Interior Area
- Total structure area: 2,400
- Total interior livable area: 2,400 sqft
Kitchen
- Level: Main
Living Room
- Level: Main
Property
Details
- Zoning description: Residential
Features
- Patio & porch: Covered Deck,Deck
- Exterior features: RV Hookup
- Has view: Yes
- View description: Mountain(s)
- Horses can be raised: Yes
Lot
- Lot size: 2.31 Acres
- Features: Horses Allowed
Parking
- Total spaces: 2
- Parking features: Attached,Garage Door Opener,Space for RV Parking
- Has garage: Yes
- Attached garage spaces: 2
- Covered spaces: 2