



4164 Magnolia Pisgah Rd, Summit, MS, 39666
About This Home
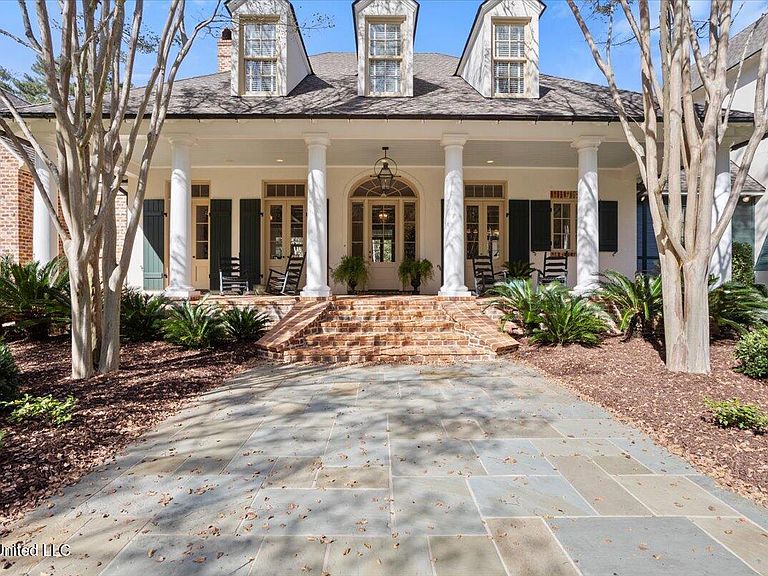
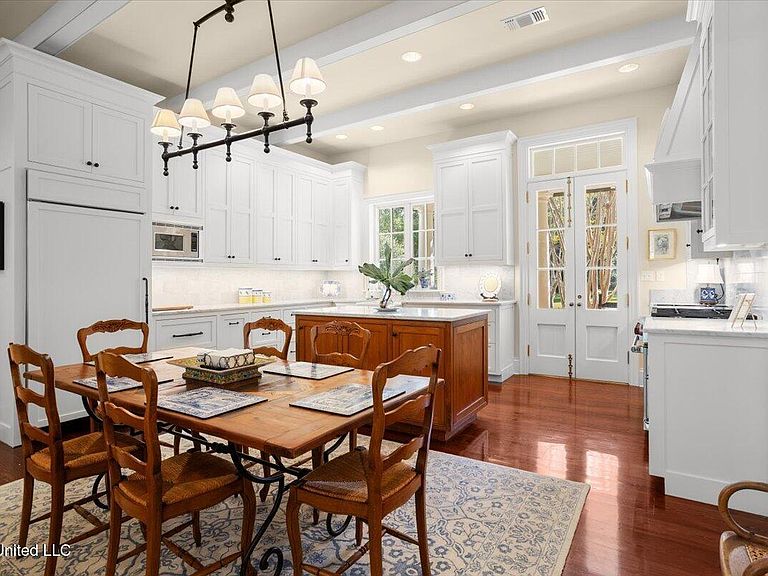
This breathtaking French Acadian estate offers the pinnacle of luxury living, nestled on 24.55 acres of beautifully manicured and wooded grounds. Thoughtfully designed by a respected architect and impeccably constructed, this 5,689± sqft residence showcases timeless elegance and uncompromising craftsmanship throughout. Inside, soaring 11' coffered ceilings, reclaimed wood and travertine floors, and marble surfaces create an atmosphere of refined sophistication. The grand living room with gas fireplace opens to a charming brick-floored sunroom, where walls of windows frame peaceful views of the property's three cascading waterfalls and sparkling pond. The chef's kitchen is a masterpiece, appointed with marble countertops, wood floors, a 48'' Wolf six-burner range, and an inviting keeping room ideal for casual entertaining. The walk-in pantry doubles as a prep space with a second dishwasher, sink, and standing freezer, while the formal dining room offers a setting worthy of elegant dinner parties. The primary suite is a true retreat, featuring a private sitting area overlooking the waterfalls, a spa-inspired bath with oversized freestanding tub, expansive travertine shower, and dual 8' walk-in closets. A guest suite, large office, and well-appointed laundry with sewing desk complete the luxurious first floor. Upstairs, find two spacious bedrooms, each with private baths, plus a large bonus room offering versatility and comfort. An expansive walk-in attic—complete with steel beams and spray foam insulation—provides exceptional storage and the potential for additional finished living space. Additional features include central vacuum, freestanding ice maker, front and rear porches perfect for outdoor living, and a 2-car garage with separate golf cart bay. Bathroom closet is concrete enforced with security doors for a storm/safe room. A seamless blend of French architectural grace and modern luxury, this magazine-worthy estate offers a rare opportunity to own one of the region's most distinguished homes.
Getting Around
 Car-Dependent
 Very Limited Transit
 Somewhat Bikeable
Schools
Construction
Condition
- Year built: 2010
Materials
- Foundation: Raised,Slab
- Roof: Architectural Shingles
- Construction materials: Brick,Stucco
Type & Style
- Home type: SingleFamily
- Property subType: Residential,Single Family Residence
Interior
Appliances
- Appliances included: Built-In Freezer,Built-In Refrigerator,Dishwasher,Disposal,Ice Maker,Microwave,Tankless Water Heater
- Laundry features: Laundry Chute,Main Level
Bedroom
- Level: Main
Bedroom
- Level: Second
Bedroom
- Level: Second
Bedrooms & Bathrooms
- Bedrooms: 4
- Bathrooms: 5
- Full bathrooms: 4
- 1/2 bathrooms: 1
Bonus Room
- Level: Second
Dining Room
- Level: Main
Features
- Ceiling Fan(s),Central Vacuum,Coffered Ceiling(s),Eat-in Kitchen,Entrance Foyer,High Ceilings,His and Hers Closets,Kitchen Island,Pantry,Primary Downstairs,Sound System,Stone Counters,Walk-In Closet(s),Double Vanity
- Door features: Double Entry,French Doors
- Window features: Double Pane Windows,Insulated Windows
- Flooring: Hardwood,Slate
- Fireplace features: Living Room
- Fireplace: Yes
Heating & Cooling
- Heating features: Central,Electric,Fireplace(s),Propane
- Cooling features: Ceiling Fan(s),Central Air,Gas,Multi Units
Interior Area
- Total structure area: 5,689
- Total interior livable area: 5,689 sqft
Kitchen
- Level: Main
Laundry
- Level: Main
Living Room
- Level: Main
Master Bathroom
- Level: Main
Master Bedroom
- Level: Main
Office
- Level: Main
Other
- Level: Main
Property
Details
- Parcel number: 712917
Features
- Levels: One and One Half
- Stories: 1
- Patio & porch: Front Porch,Patio,Porch,Stone/Tile
- Exterior features: Lighting,Private Entrance,Rain Gutters,Uncovered Courtyard
- Fencing: Wood
- On waterfront: Yes
- Waterfront features: Pond,Waterfront
Lot
- Lot size: 24.55 Acres
- Features: Landscaped,Wooded
Parking
- Total spaces: 3
- Parking features: Attached,Circular Driveway,Gravel,Parking Pad,Paved
- Has garage: Yes
- Attached garage spaces: 3
- Covered spaces: 3
- Has uncovered spaces: Yes
Climate Risk is Financial Risk
Every home has a financial story beyond the listing price. Below, you’ll see the climate risks that could affect this property — and in Bills & Affordability, how those risks may influence repairs, insurance, utilities, and long-term value.
Biggest Threats for This Home
- Tornado

- Lightning

- Strong Wind

- Hail

- Hurricane

- Heat Wave

- Inland Flooding

- Ice Storm

How This Home’s Risks Compare
FEMA Declared Disasters in Pike County and Mississippi
Understanding the Costs
Financial advisors generally recommend spending no more than 30% of your gross household income on housing costs. In practice, many households stretch to 35% or beyond — especially in high-cost markets.
Estimated Costs Today
| Monthly | Annual | |
|---|---|---|
| Mortgage | $4,980 | $59,760 |
| Home Insurance * | $850 | $10,200 |
| Property Taxes | $492 | $5,904 |
| Electricity | $528 | $6,347 |
| Total | $6,850 | $82,200 |
Income You'd Need if You Spent...
Mississippi FAIR Plan Programs
Mississippi Residential Property Insurance Underwriting Association
 WildfireHailWind
How Costs Could Change Over Time
Climate risk is quickly impacting all of the major home ownership costs. Adjust the growth rates and percentage of income spent on housing below to see how your housing costs could change over the next 10 years — and what income you'd need to keep up.
Comparing Against the Market
Price Per Sq Ft
vs Other Active Listings
Avg $/sqft
vs Homes Sold Last Month
Median $/sqft
Current Market Trends
Median Price Per Square Foot
The median price per square foot of homes sold in this area each month. Compare this to this listing's price per square foot to gauge whether the home is priced in line with recent sales.
Historicals for This Listing
Zestimate History ($/sqft)
Price History
| Date | Event | Price |
|---|---|---|
| 2025-10-31 | Listed for sale | $985,000 |
 View on Zillow