



2110 Avenue A, Bradenton Beach, FL, 34217
About This Home
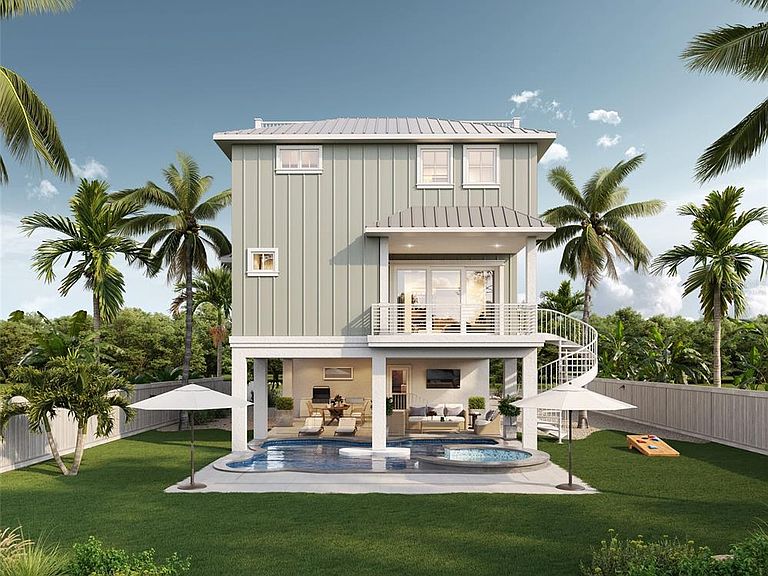
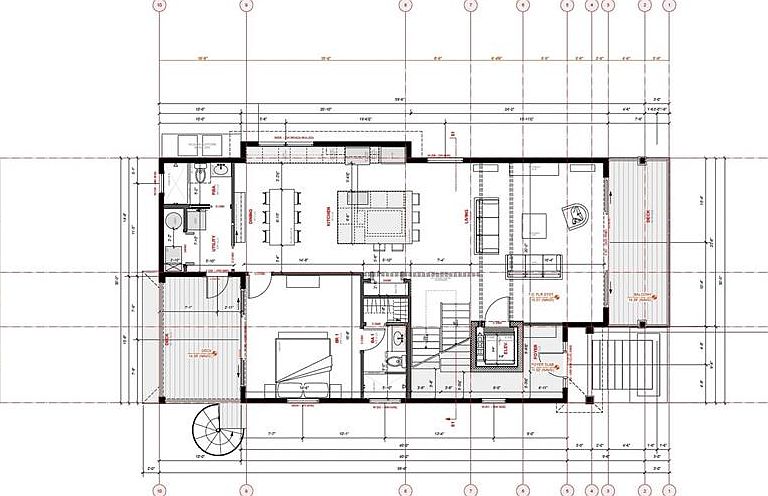
Pre-Construction. To be built. Opportunity awaits at 2110 Ave A, Bradenton Beach—an exceptional new construction home, custom-designed and built, nestled on a 5,000 sq ft. lot featuring a boat dock deeded to the property, offering picturesque canal, bay views, and bay water access. This stunning home, set to break ground November, will feature five luxurious en-suite bedrooms, along with an additional full bathroom, ensuring maximum comfort for owners and guests. Now is the time to secure this home and choose your own finishes. The property will captivate with its outdoor game area and a magnificent pool and a spa, designed for ultimate relaxation and entertainment. An expansive rooftop deck promises breathtaking sunrises and sunsets, extending from a well-equipped bar area, complete with an ice machine and refrigerator. Enhancing outdoor living, the home will feature a fully equipped outdoor kitchen, perfect for al fresco dining and entertaining. Adding to its luxurious appeal, the home will include a commercial elevator, enhancing accessibility and convenience throughout its multiple levels. Designed for excellence, this property presents an outstanding opportunity, ideal for both part-time and full-time rentals. Buyers have the unique advantage of personalizing the interior finishes, customizing colors, kitchens, bathrooms, and outdoor areas to their taste. In addition to offering a luxurious lifestyle, this home promises a strong return on investment with an annual income projection of $320,000, making it an ideal choice for those seeking a high-value, custom-crafted asset in the sought-after Bradenton Beach area.
Getting Around
 Car-Dependent
 Very Limited Transit
 Bikeable
Schools
Construction
Condition
- Property condition: Pre-Construction
- New construction: Yes
- Year built: 2026
Materials
- Foundation: Pillar/Post/Pier
- Roof: Metal
- Construction materials: Cement Siding
Other
- Builder name: SeaBreeze Construction
Type & Style
- Home type: SingleFamily
- Property subType: Single Family Residence
Interior
Appliances
- Appliances included: Bar Fridge,Dishwasher,Disposal,Dryer,Ice Maker,Microwave,Range,Range Hood,Refrigerator,Tankless Water Heater,Washer
- Laundry features: Laundry Room
Bathroom1
- Features: En Suite Bathroom,Shower No Tub,Walk-In Closet(s)
- Level: Third
Bathroom2
- Features: En Suite Bathroom,Shower No Tub,Built-in Closet
- Level: Third
Bathroom3
- Features: En Suite Bathroom,Shower No Tub,Walk-In Closet(s)
- Level: Third
Bathroom4
- Features: En Suite Bathroom,Shower No Tub,No Closet
- Level: Second
Bathroom5
- Features: Shower No Tub,No Closet
- Level: Second
Bedroom1
- Features: En Suite Bathroom,No Closet
- Level: Third
Bedroom2
- Features: En Suite Bathroom,No Closet
- Level: Third
Bedroom3
- Features: En Suite Bathroom,No Closet
- Level: Third
Bedroom4
- Features: En Suite Bathroom,Walk-In Closet(s)
- Level: Second
Bedrooms & Bathrooms
- Bedrooms: 5
- Bathrooms: 6
- Full bathrooms: 6
Dining Room
- Level: Second
Features
- Elevator,Kitchen/Family Room Combo,Open Floorplan,Primary Bedroom Main Floor,PrimaryBedroom Upstairs,Solid Surface Counters,Solid Wood Cabinets
- Door features: Outdoor Kitchen,Outdoor Shower,Sliding Doors
- Window features: Window Treatments
- Flooring: Ceramic Tile
Great Room
- Level: Second
Heating & Cooling
- Heating features: Electric
- Cooling features: Central Air
Interior Area
- Total structure area: 4,270
- Total interior livable area: 2,870 sqft
Kitchen
- Level: Second
Laundry
- Level: Second
Primary Bathroom
- Features: Tub with Separate Shower Stall,No Closet
- Level: Third
Primary Bedroom
- Features: En Suite Bathroom,Walk-In Closet(s)
- Level: Third
Property
Details
- Parcel number: 7424100001
- Zoning: R2
- Special condition: None
Features
- Levels: Three Or More
- Stories: 3
- Private pool: Yes
- Pool features: Deck,Gunite,Heated,In Ground,Lighting,Pool Alarm,Salt Water
- Exterior features: Balcony,Garden,Lighting,Outdoor Kitchen,Outdoor Shower,Rain Gutters,Storage
- Has spa: Yes
- Spa features: In Ground
- Has view: Yes
- View description: Water,Canal
- Has water view: Yes
- Water view: Water,Canal
- Waterfront features: Saltwater Canal Access,Bridges - No Fixed Bridges
Lot
- Lot size: 5,001 sqft
- Lot size dimensions: 50 x 100
Parking
- Total spaces: 2
- Parking features: Covered,Driveway,Electric Vehicle Charging Station(s),Garage Door Opener,Guest,Off Street
- Has garage: Yes
- Attached garage spaces: 2
- Covered spaces: 2
- Has uncovered spaces: Yes
Climate Risk is Financial Risk
Every home has a financial story beyond the listing price. Below, you’ll see the climate risks that could affect this property — and in Bills & Affordability, how those risks may influence repairs, insurance, utilities, and long-term value.
Biggest Threats for This Home
- Coastal Flooding

- Hurricane

- Lightning

- Tornado

- Tsunami

How This Home’s Risks Compare
FEMA Declared Disasters in Manatee County and Florida
Understanding the Costs
Financial advisors generally recommend spending no more than 30% of your gross household income on housing costs. In practice, many households stretch to 35% or beyond — especially in high-cost markets.
Estimated Costs Today
| Monthly | Annual | |
|---|---|---|
| Mortgage | $15,422 | $185,064 |
| Home Insurance * | $3,033 | $36,396 |
| Property Taxes | $4,964 | $59,568 |
| Electricity | $288 | $3,465 |
| Total | $23,707 | $284,484 |
Income You'd Need if You Spent...
Florida FAIR Plan Programs



How Costs Could Change Over Time
Climate risk is quickly impacting all of the major home ownership costs. Adjust the growth rates and percentage of income spent on housing below to see how your housing costs could change over the next 10 years — and what income you'd need to keep up.
Comparing Against the Market
Price Per Sq Ft
vs Other Active Listings
Avg $/sqft
vs Homes Sold Last Month
Median $/sqft
Current Market Trends
Median Price Per Square Foot
The median price per square foot of homes sold in this area each month. Compare this to this listing's price per square foot to gauge whether the home is priced in line with recent sales.
Historicals for This Listing
Zestimate History ($/sqft)
Price History
| Date | Event | Price |
|---|---|---|
| 2025-08-16 | Price change | $3,050,000 |
| 2025-07-29 | Listed for sale | $3,200,000 |
| 2024-05-17 | Sold | $1,120,000 |
| 2024-04-12 | Pending sale | $1,240,000 |
| 2024-04-02 | Price change | $1,240,000 |
| 2024-02-16 | Price change | $1,295,000 |
| 2024-01-25 | Listed for sale | $1,395,000 |
| 2017-11-17 | Sold | $585,000 |
| 2017-10-09 | Listed for sale | $595,000 |
| 2015-07-27 | Sold | $445,000 |
| 2015-07-06 | Listed for sale | $499,000 |
| 2015-07-06 | Pending sale | $499,000 |
| 2015-07-02 | Listed for sale | $499,000 |
| 2015-06-30 | Pending sale | $499,000 |
| 2015-03-11 | Listed for sale | $499,000 |
| 2008-05-23 | Sold | $252,500 |
| 2003-02-28 | Sold | $395,000 |
| 1999-05-14 | Sold | $161,000 |
| 1997-02-18 | Sold | $135,000 |
 View on Zillow