
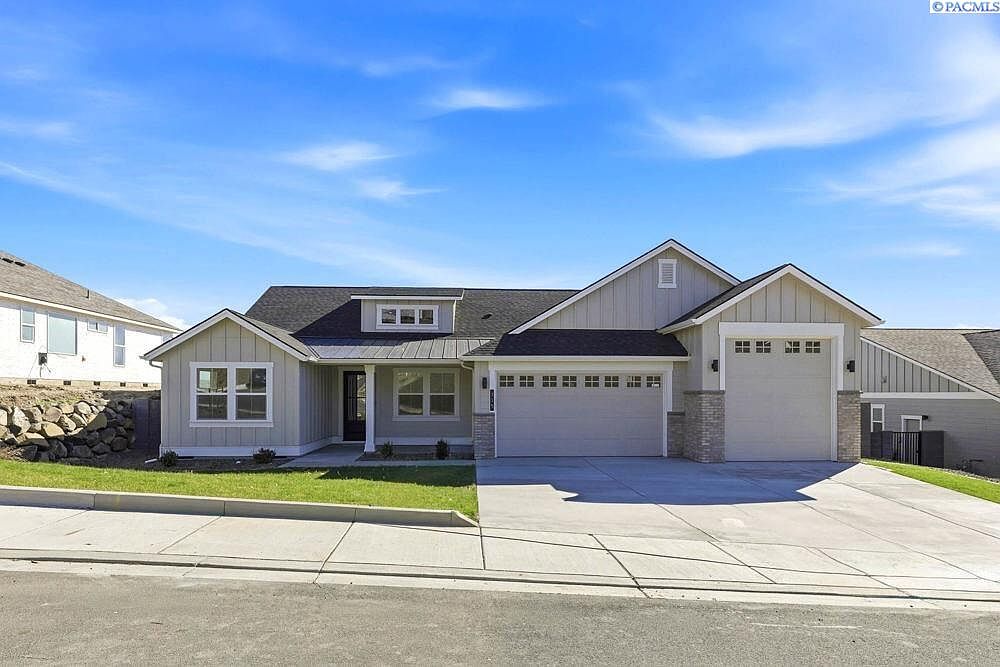


315 Epic St, Richland, WA, 99352
About This Home
MLS# 288589 Westcliffe Heights is an esteemed Pahlisch Homes community, ideally situated alongside the scenic Badger Mountain Centennial Preserve in Richland, Washington. This premier neighborhood delivers an elevated lifestyle, featuring an array of resort-style amenities including a pristine swimming pool, an elegant clubhouse, a dedicated barbecue area, and an inviting fire pit. Carefully designed walking trails wind throughout the community, seamlessly blending with the natural surroundings to offer an exceptional balance of comfort, connectivity, and outdoor living. Perched on the picturesque slopes of Little Badger Mountain, Westcliffe Heights boasts stunning panoramic views from its available home sites. The community is located next to Washington State’s first certified organic winery, infusing the area with a unique local charm. Residents also enjoy easy access to outdoor recreation, highlighted by the renowned Badger Mountain hiking trail. With its captivating natural beauty and thoughtfully planned amenities, Westcliffe Heights is a true haven for nature lovers and outdoor enthusiasts. The Malone is a stunning rambler by Pahlisch Homes offering 3 bedrooms plus and office that can be a 4th bedroom, 3 bathrooms, 3 car garage and a number of spectacular features. The gorgeous kitchen comes complete with a 5-piece stainless steel appliances package, quartz slab countertops, expansive island, custom soft close cabinetry with hardware and a walk-in pantry! The large great room boasts a vaulted ceiling, an abundance of windows, and a gas fireplace. This space is large enough to entertain yet cozy enough for intimate family gatherings. This plan hosts a secondary guest suite with its own bathroom. Photos are digitally staged. Front and backyard landscaping included. Block fencing and gutters are also included. Stop by and tour our new model home at 389 Ascend Avenue in Richland! Friday-Sunday 11-5, Monday-Tuesday 12-5.
Getting Around
 Car-Dependent
 No Nearby Transit
 Somewhat Bikeable
Schools
Construction
Condition
- Property condition: Under Construction
- New construction: Yes
- Year built: 2026
Materials
- Foundation: Crawl Space
- Roof: Comp Shingle,Metal
- Construction materials: Masonry,Concrete Board
Other
- Builder name: Pahlisch Homes
Type & Style
- Home type: SingleFamily
- Property subType: Single Family Residence
Interior
Appliances
- Appliances included: Cooktop,Dishwasher,Disposal,Microwave,Oven
- Laundry features: Sink
Basement
- Basement: None
Bedrooms & Bathrooms
- Bedrooms: 4
- Bathrooms: 3
- Full bathrooms: 2
- 3/4 bathrooms: 1
Features
- Coffered Ceiling(s),Raised Ceiling(s),Vaulted Ceiling(s),Storage,Utility Closet,Ceiling Fan(s)
- Door features: French Doors
- Window features: Double Pane Windows,Windows - Vinyl,Windows - Wood Wrapped
- Flooring: Carpet,Tile,Wood
- Number of fireplaces: 1
- Fireplace features: 1,Gas,Insert,Family Room
- Fireplace: Yes
Heating & Cooling
- Heating features: Electric
- Cooling features: Electric
Interior Area
- Total structure area: 2,411
- Total interior livable area: 2,411 sqft
Property
Details
- Zoning description: Residential
Features
- Levels: 1 Story
- Stories: 1
- Pool features: Community,Gunite/Concrete,In Ground,Membership Included
- Patio & porch: Patio/Covered,Patio/Open,Porch
- Exterior features: Irrigation
- Fencing: Fenced
- Has view: Yes
Lot
- Lot size: 0.27 Acres
- Features: HO Warranty Included,Located in City Limits,No Manuf Homes,Plat Map - Recorded,Seller Will Not Divide,Professionally Landscaped,Plat Map - Approved
Parking
- Total spaces: 3
- Parking features: Attached,Garage Door Opener,Finished,3 car
- Has garage: Yes
- Attached garage spaces: 3
- Covered spaces: 3
Climate Risk is Financial Risk
Every home has a financial story beyond the listing price. Below, you’ll see the climate risks that could affect this property — and in Bills & Affordability, how those risks may influence repairs, insurance, utilities, and long-term value.
Biggest Threats for This Home
- Wildfire

- Winter Weather

- Cold Wave

- Heat Wave

- Ice Storm

How This Home’s Risks Compare
FEMA Declared Disasters in Benton County and Washington
Understanding the Costs
Financial advisors generally recommend spending no more than 30% of your gross household income on housing costs. In practice, many households stretch to 35% or beyond — especially in high-cost markets.
Estimated Costs Today
| Monthly | Annual | |
|---|---|---|
| Mortgage | $3,781 | $45,372 |
| Home Insurance * | $206 | $2,472 |
| Property Taxes | $473 | $5,676 |
| Electricity | $164 | $1,978 |
| Total | $4,624 | $55,488 |
Income You'd Need if You Spent...
Washington FAIR Plan Programs


How Costs Could Change Over Time
Climate risk is quickly impacting all of the major home ownership costs. Adjust the growth rates and percentage of income spent on housing below to see how your housing costs could change over the next 10 years — and what income you'd need to keep up.
Comparing Against the Market
Price Per Sq Ft
vs Other Active Listings
Avg $/sqft
vs Homes Sold Last Month
Median $/sqft
Current Market Trends
Median Price Per Square Foot
The median price per square foot of homes sold in this area each month. Compare this to this listing's price per square foot to gauge whether the home is priced in line with recent sales.
Historicals for This Listing
Zestimate History ($/sqft)
Price History
| Date | Event | Price |
|---|---|---|
| 2026-02-24 | Price change | $765,900 |
| 2025-11-24 | Price change | $772,465 |
| 2025-10-31 | Listed for sale | $754,900 |
| 2024-04-09 | Listing removed | $711,985 |
| 2024-01-19 | Price change | $711,985 |
| 2024-01-14 | Price change | $699,900 |
| 2024-01-12 | Listed for sale | $659,900 |
New Construction Spec
 View on Zillow