


2733 Chesapeake St NW, Washington, DC, 20008
About This Home
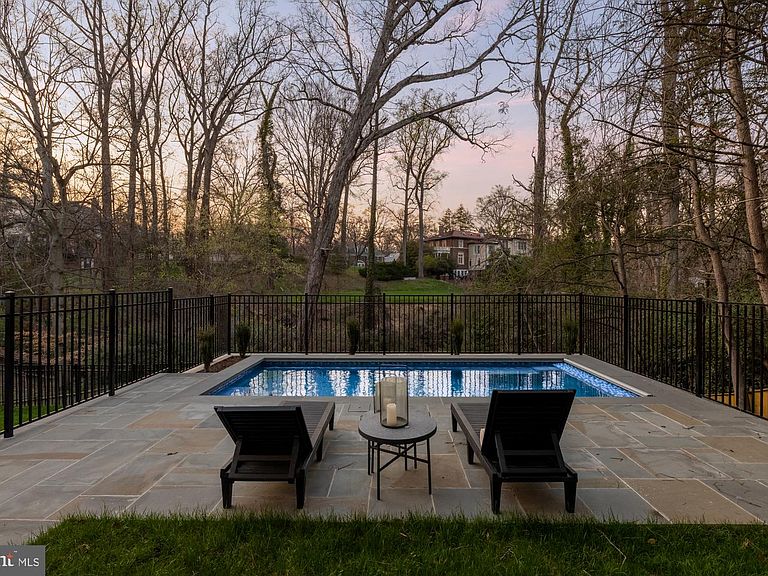
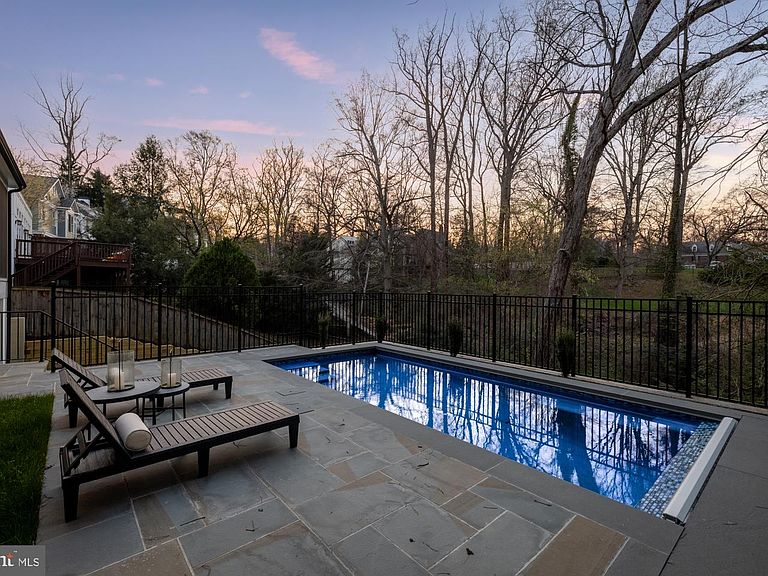
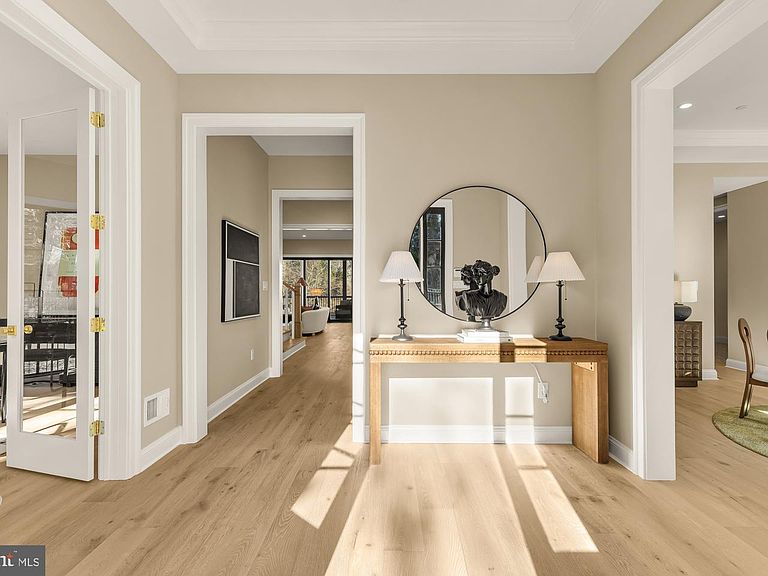
Ideally situated in the heart of Forest Hills on a quiet cul de sac, just moments from neighborhood favorites along Connecticut Avenue, the Van Ness Metro, and the scenic trails of Rock Creek Park, 2733 Chesapeake Street NW is a newly constructed residence that seamlessly blends timeless architecture with modern luxury. Designed for both comfortable living and elevated entertaining, the home offers refined finishes, generous proportions, and effortless indoor-outdoor flow across four beautifully finished levels. An elevator services the main three levels. Outdoor living is integral to the home’s design, featuring a private terrace, screened porch, flat front and rear yards, and scenic vistas, all anchored by a stunning 10 by 20 soaking pool, creating a serene, resort-like setting for al fresco dining and relaxed evenings under the stars. Inside, wide-plank hardwood floors, designer lighting, and curated materials establish a warm, sophisticated tone. The main level features an open yet intentional layout, anchored by a chef’s kitchen with an oversized island, custom cabinetry, and professional-grade appliances, complemented by a well-appointed butler’s pantry. The adjoining family room centers around a fireplace and, along with the main level, opens to a spacious screened-in porch creating a seamless extension of the living space for indoor-outdoor entertaining. Upstairs, the primary suite offers a light-filled retreat with peaceful, tree-lined views, a spa-inspired bathroom and two large walk-in closets. Three additional bedrooms are generously sized, each with en-suite baths. The third floor boasts a private living room and a bedroom with an additional bathroom. The walk-out lower level provides flexible space for recreation and entertaining, highlighted by a dedicated room with soaring 11-foot ceilings, designed for a golf simulator or private home theater, along with space for a gym, lounge, and a bedroom suite for guest accommodations. Built with an emphasis on quality and craftsmanship, this home delivers a turnkey living experience in one of Washington’s most sought-after neighborhoods.
Getting Around
 Car-Dependent
 Very Limited Transit
 Somewhat Bikeable
Schools
Construction
Condition
- Property condition: Excellent
- New construction: Yes
- Year built: 2025
Materials
- Foundation: Other
- Construction materials: Advanced Framing
Type & Style
- Home type: SingleFamily
- Architectural style: Colonial,Transitional
- Property subType: Single Family Residence
Interior
Appliances
- Appliances included: Gas Water Heater
- Laundry features: Upper Level,Has Laundry
Basement
- Area: 2170
Basement
- Has basement: Yes
- Basement: Finished,Walk-Out Access,Improved,Heated,Interior Entry,Exterior Entry,Windows,Rear Entrance,Full,Partial
Bedrooms & Bathrooms
- Bedrooms: 6
- Bathrooms: 7
- Full bathrooms: 6
- 1/2 bathrooms: 1
- Main level bathrooms: 1
Features
- Soaking Tub,Bathroom - Walk-In Shower,Breakfast Area,Built-in Features,Butlers Pantry,Elevator,Family Room Off Kitchen,Floor Plan - Traditional,Formal/Separate Dining Room,Kitchen - Gourmet,Kitchen Island,Pantry,Primary Bath(s),Recessed Lighting,Walk-In Closet(s),Bar
- Flooring: Wood
- Number of fireplaces: 1
- Fireplace features: Gas/Propane
- Fireplace: Yes
- Finished area below ground: 1,895
- Finished area above ground: 5,160
Heating & Cooling
- Heating features: Forced Air,Natural Gas
- Cooling features: Central Air,Electric
Interior Area
- Total structure area: 7,595
- Total interior livable area: 7,055 sqft
Property
Accessibility
- Accessibility features: Accessible Elevator Installed
Details
- Parcel number: 2258//0037
- Zoning: AS PER TAX RECORD
- Special condition: Standard
Features
- Levels: Four
- Stories: 4
- Private pool: Yes
- Pool features: Heated,Gunite,Filtered,In Ground,Salt Water,Private
- Patio & porch: Patio,Terrace
- Exterior features: Extensive Hardscape,Awning(s)
Lot
- Lot size: 0.27 Acres
- Features: Unknown Soil Type
Parking
- Total spaces: 3
- Parking features: Detached Carport,Driveway,On Street
- Covered spaces: 2
- Has uncovered spaces: Yes
- Uncovered spaces: 1
- Carport: Yes
- Carport spaces: 2
Climate Risk is Financial Risk
Every home has a financial story beyond the listing price. Below, you’ll see the climate risks that could affect this property — and in Bills & Affordability, how those risks may influence repairs, insurance, utilities, and long-term value.
Biggest Threats for This Home
- Heat Wave

- Winter Weather

- Tsunami

How This Home’s Risks Compare
FEMA Declared Disasters Across District of Columbia Counties
Understanding the Costs
Financial advisors generally recommend spending no more than 30% of your gross household income on housing costs. In practice, many households stretch to 35% or beyond — especially in high-cost markets.
Estimated Costs Today
| Monthly | Annual | |
|---|---|---|
| Mortgage | $21,111 | $253,332 |
| Home Insurance * | $634 | $7,608 |
| Property Taxes | $2,087 | $25,044 |
| Electricity | $584 | $7,016 |
| Total | $24,416 | $292,992 |
Income You'd Need if You Spent...
District of Columbia FAIR Plan Programs
District of Columbia Property Insurance Facility
 Wildfire
 Hail
Hail Wind
WindHow Costs Could Change Over Time
Climate risk is quickly impacting all of the major home ownership costs. Adjust the growth rates and percentage of income spent on housing below to see how your housing costs could change over the next 10 years — and what income you'd need to keep up.
Comparing Against the Market
Price Per Sq Ft
vs Other Active Listings
Avg $/sqft
vs Homes Sold Last Month
Median $/sqft
Current Market Trends
Median Price Per Square Foot
The median price per square foot of homes sold in this area each month. Compare this to this listing's price per square foot to gauge whether the home is priced in line with recent sales.
Historicals for This Listing
Zestimate History ($/sqft)
Price History
| Date | Event | Price |
|---|---|---|
| 2026-04-22 | Price change | $4,475,000 |
| 2026-04-06 | Price change | $4,695,000 |
| 2026-02-24 | Price change | $4,995,000 |
| 2026-01-15 | Listed for sale | $5,195,000 |
 View on Zillow