


6154 SW 64TH TERRACE, Ocala, FL, 34474
About This Home
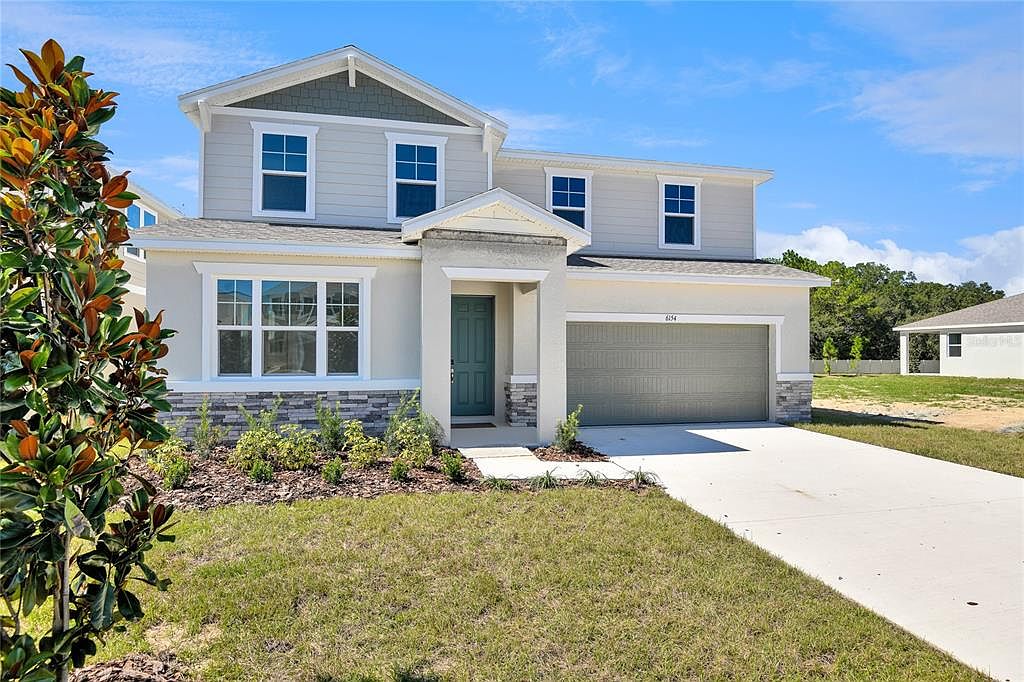
The main floor of the thoughtful Ammolite plan offers a guest suite which includes a living room, bedroom and bath room. You’ll also appreciate a spacious great room and a well-appointed kitchen featuring a center island, walk-in pantry and nook. Upstairs, discover a laundry, a central loft and three guest rooms with a shared bath. A lavish owner's suite with an expansive walk-in closet and private bath rounds out the floor. This home offers 9' 4" ceilings and 8' doors on the main floor, Smart Thermostat, professionally Curated finishes including 42" white cabinets , quartz in kitchen and all the bathrooms, staggered wood look tile flooring, and a video doorbell. Special financing rates and closing cost assistance may be available. Options may vary by community and offers are available on select homes only. Contact builder for more information!
Getting Around
 Car-Dependent
 Minimal Transit
 Somewhat Bikeable
Schools
Construction
Condition
- Property condition: Completed
- New construction: Yes
- Year built: 2025
Materials
- Foundation: Block,Other,Slab
- Roof: Shingle
- Construction materials: Stucco
Other
- Builder model: Ammolite
- Builder name: Richmond American Homes
Type & Style
- Home type: SingleFamily
- Property subType: Single Family Residence
Interior
Appliances
- Appliances included: Dishwasher,Electric Water Heater,Microwave,Range
- Laundry features: Laundry Room
Bathroom2
- Level: Second
Bedroom2
- Features: Built-in Closet
- Level: Second
- Area: 165
- Dimensions: 15x11
Bedroom3
- Features: Built-in Closet
- Level: Second
- Area: 132
- Dimensions: 11x12
Bedroom4
- Features: Built-in Closet
- Level: Second
- Area: 110
- Dimensions: 10x11
Bedrooms & Bathrooms
- Bedrooms: 5
- Bathrooms: 4
- Full bathrooms: 3
- 1/2 bathrooms: 1
Dining Room
- Level: First
- Area: 155.21
- Dimensions: 11x14.11
Features
- High Ceilings,Living Room/Dining Room Combo,Open Floorplan,Solid Surface Counters,Split Bedroom,Walk-In Closet(s)
- Door features: Sliding Doors
- Flooring: Carpet,Ceramic Tile
Great Room
- Level: First
- Area: 241.281
- Dimensions: 17.1x14.11
Heating & Cooling
- Heating features: Central,Electric
- Cooling features: Central Air
Interior Area
- Total structure area: 3,430
- Total interior livable area: 3,030 sqft
Kitchen
- Level: First
- Area: 136.867
- Dimensions: 14.11x9.7
Laundry
- Level: Second
Loft
- Level: Second
Primary Bathroom
- Level: Second
Primary Bedroom
- Features: Walk-In Closet(s)
- Level: Second
- Area: 280.8
- Dimensions: 18x15.6
Property
Details
- Parcel number: 3546001004
- Zoning: RESI
- Special condition: None
Features
- Levels: Two
- Stories: 2
- Patio & porch: Covered,Patio
- Exterior features: Irrigation System
Lot
- Lot size: 6,623 sqft
Parking
- Total spaces: 2
- Parking features: Garage Door Opener
- Has garage: Yes
- Attached garage spaces: 2
- Covered spaces: 2