

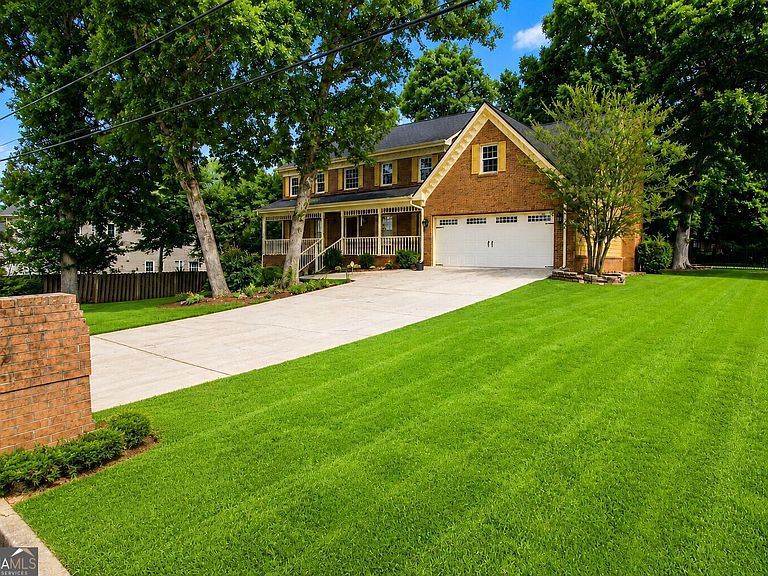


5817 Lost Grove Dr NW, Lilburn, GA, 30047
About This Home
Welcome to this spacious Colonial-style home in the established Galilee Grove community of Lilburn, offering room to grow, flexible living space, and a peaceful cul-de-sac setting on a generous 0.42-acre lot. With 5 bedrooms, 3 full baths, and over 4,500 square feet, this home combines classic curb appeal with practical everyday comfort, making it an excellent opportunity for owner-occupants, multigenerational households, or investors seeking long-term value in Gwinnett County. Inside, you'll find a bright, well-designed layout with multiple living and entertaining spaces. The main level includes a bedroom and full bath, ideal for guests, in-laws, or a private home office, while upstairs offers additional bedrooms plus a versatile bonus room for media, playroom, or flex space. The kitchen features stained cabinetry, solid surface counters, pantry storage, and an eat-in area with view to the family room, creating a functional hub for everyday living. Enjoy outdoor living from the screened porch overlooking the fenced, wooded backyard, offering space to relax, entertain, or enjoy the privacy of the lot. The full daylight basement with interior and walk-out access provides valuable potential for future finished space, recreation, workshop, or additional storage. A 2-car attached garage, level driveway, and mature setting complete the property. Conveniently located near shopping, dining, parks, schools, and commuter access to Hwy 78 and I-85, this home offers the space, setting, and location buyers are looking for. Whether you're searching for a primary residence with room to grow or an investment opportunity in a desirable Lilburn location, this property offers exceptional potential.
Getting Around
 Car-Dependent
 Very Limited Transit
 Somewhat Bikeable
Schools
Construction
Condition
- Property condition: Resale
- Year built: 1985
Materials
- Roof: Other
- Construction materials: Wood Siding
Type & Style
- Home type: SingleFamily
- Architectural style: Brick Front,Colonial
- Property subType: Single Family Residence
Interior
Appliances
- Appliances included: Other
- Laundry features: In Kitchen,Laundry Closet
Basement
- Has basement: Yes
- Basement: Daylight,Full,Unfinished
Bedrooms & Bathrooms
- Bedrooms: 5
- Bathrooms: 3
- Full bathrooms: 3
- Main level bathrooms: 1
- Main level bedrooms: 1
Features
- Double Vanity,Split Bedroom Plan,Tray Ceiling(s),Walk-In Closet(s)
- Window features: Double Pane Windows
- Flooring: Carpet,Hardwood
- Number of fireplaces: 1
- Fireplace features: Family Room,Gas Starter
- Fireplace: Yes
- Attic: Pull Down Stairs
- Finished area below ground: 0
- Finished area above ground: 4,549
- Common walls with other units/homes: No Common Walls
Heating & Cooling
- Heating features: Central,Natural Gas,Zoned
- Cooling features: Ceiling Fan(s),Central Air,Dual,Zoned
Interior Area
- Total structure area: 4,549
- Total interior livable area: 4,549 sqft
Kitchen
- Features: Breakfast Area,Pantry,Solid Surface Counters
Property
Accessibility
- Accessibility features: Accessible Hallway(s),Accessible Kitchen
Details
- Parcel number: R6138 179
Features
- Levels: Two
- Stories: 2
- Patio & porch: Screened
- Exterior features: Balcony
- Fencing: Back Yard,Fenced,Wood
- Waterfront features: No Dock Or Boathouse
- Waterbody name: None
- Residential vegetation: Wooded
Lot
- Lot size: 0.42 Acres
- Features: Cul-De-Sac,Level
Parking
- Total spaces: 2
- Parking features: Garage
- Has garage: Yes